Pandemic Predicament: Church Design – Part 4 of 5
The COVID-19 pandemic has redefined daily life. From working environments to required face coverings to food delivery to entertainment, the effects and aftermath of social distancing may be here to stay for a very long time. These are unchartered waters and architecturally speaking, will no doubt have an impact on the design of future gathering spaces. Therefore, it is incumbent on the architectural community to look for ways to not only mitigate virus transmission, but to design safer gathering spaces.
In this blog post series, we’ll look at several key areas within the church campus where design can have a major impact on the occupants’ safety and protection from transmitting and/or contracting COVID-19 or other viruses.
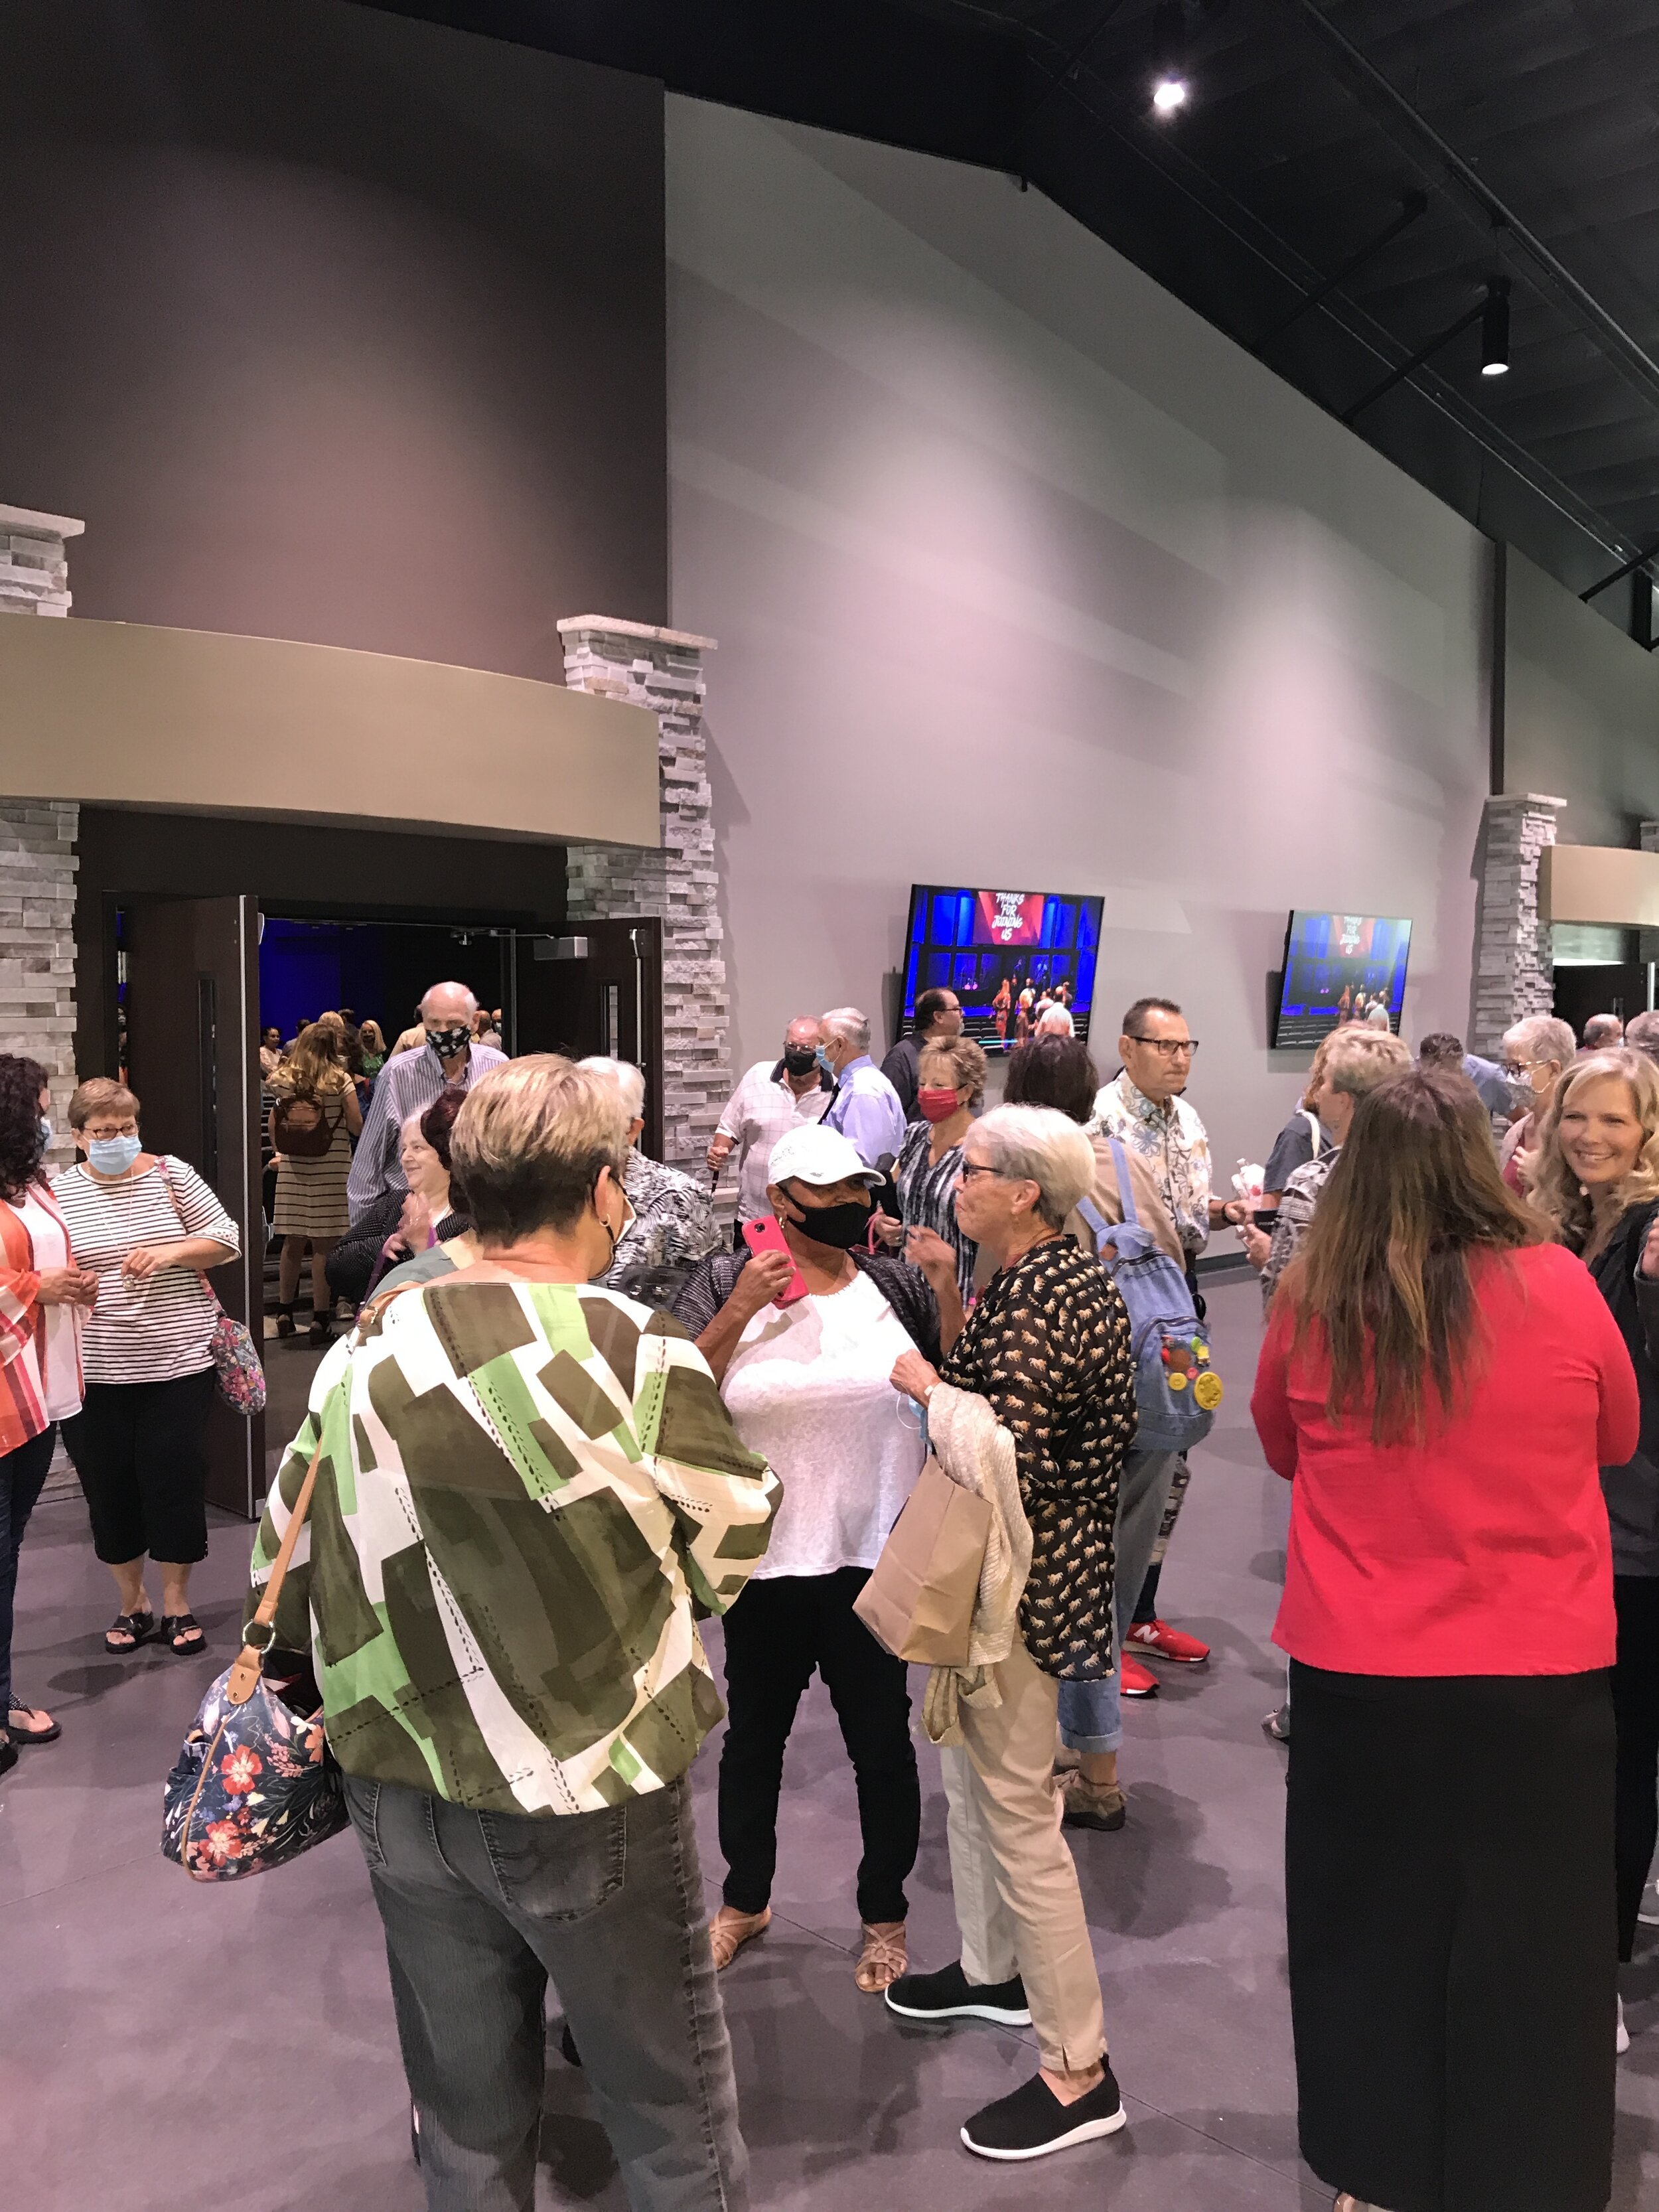
As churches begin to reopen, federal, state, city and county health and safety guidelines are in place to help prevent new cases of COVID-19. But beyond best-practices of hand sanitizer stations, daily deep cleaning, and seating people six feet apart, what else is worth considering in terms of indoor spaces.
Continue Reading
Pandemic Predicament: Church Design – Part 3 of 5
The COVID-19 pandemic has redefined daily life. From working environments to required face coverings to food delivery to entertainment, the effects and aftermath of social distancing may be here to stay for a very long time. These are unchartered waters and architecturally speaking, will no doubt have an impact on the design of future gathering spaces. Therefore, it is incumbent on the architectural community to look for ways to not only mitigate virus transmission, but to design safer gathering spaces.
Continue Reading
Christ Community Church’s Downtown Campus serves the Crossroads District, the center of the arts community, in Downtown Kansas City. The church is an intergenerational collection of individuals and families from different communities purposed for the flourishing of Downtown KC.
Over the last several years, the church has accomplished its ministry out of a leased facility. As the church outgrew this space, they began searching for a facility that they could own and that would better accommodate their immediate and future needs. After researching several different options, the church identified a 2-story 20,000 square foot building located at 208 West 19th Street in Kansas City, Missouri as a potential new home.
Continue reading
Rev City Church is a non-denominational Christian church in Lawrence, KS. The church selected Mantel Teter to serve ministry and space need redevelopment, and to help renovate the exterior of their facility.
The existing facility was lacking in community space, and the look and feel of the interior did not reflect the current DNA of Rev City Church. Through creative interior renovations, and modifications to the dated exterior, Mantel Teter helped provide exciting renovations to their children’s ministry classrooms, and expanded their existing lobby to provide much needed community and connection space. The exterior now boasts a drop-off canopy, and exterior café seating that connects directly to the expanded lobby. New glass walls along the lobby renovation provide connection and visibility from the exterior, allowing people to see the exciting things happening at Rev City Church.
View more photos
On January 1, 2021, Mantel Teter celebrates 60 years in business!
After all those years of maintaining a traditional office structure, Mantel Teter decided in 2021 to transition to an innovative “virtual office” structure. Through creative technology, our team is now based out of their personal offices, allowing our staff size to efficiently increase with larger workloads. Smaller overhead and more nimble staff allows for more individualized care and attention to our clients.
It’s business as usual and the brand experience remains the same. We simply no longer have a single physical office where we all gather. However, our team work and collaboration has never been better. The personal attention and creative solutions that so many of our clients love, well that continues to be our highest value and is stronger than ever! Although we’ve already been doing it the last 9 months due to COVID-19, we’re excited about innovating and leveraging this new virtual office structure.
You can still call us, email us, and even video call us, the same as you’ve always done, but please update your contact correspondence for us. Our new mailing address is:
5013 N Washington Street
Gladstone, Missouri 64118
Pandemic Predicament: Church Design – Part 2 of 5 Considerations for the Lobby & Common Areas:
The COVID-19 pandemic has redefined daily life. From working environments to required face coverings to food delivery to entertainment, the effects and aftermath of social distancing may be here to stay for a very long time. These are unchartered waters and architecturally speaking, will no doubt have an impact on the design of future gathering spaces. Therefore, it is incumbent on the architectural community to look for ways to not only mitigate virus transmission, but to design safer gathering spaces.
Continue reading
Pandemic Predicament: Church Design – Part 2 of 5 Considerations for the Church Property
The COVID-19 pandemic has redefined daily life. From working environments to required face coverings to food delivery to entertainment, the effects and aftermath of social distancing may be here to stay for a very long time. These are unchartered waters and architecturally speaking, will no doubt have an impact on the design of future gathering spaces. Therefore, it is incumbent on the architectural community to look for ways to not only mitigate virus transmission, but to design safer gathering spaces.
Continue reading
The COVID-19 pandemic has redefined daily life. From working environments to required face coverings to food delivery to entertainment, the effects and aftermath of social distancing may be here for a very long time. These are uncharted waters and architecturally speaking, will no doubt have an impact on the design of future gathering spaces. Therefore, it is incumbent on the architectural community to look for ways to not only mitigate virus transmission, but to design safer gathering spaces.
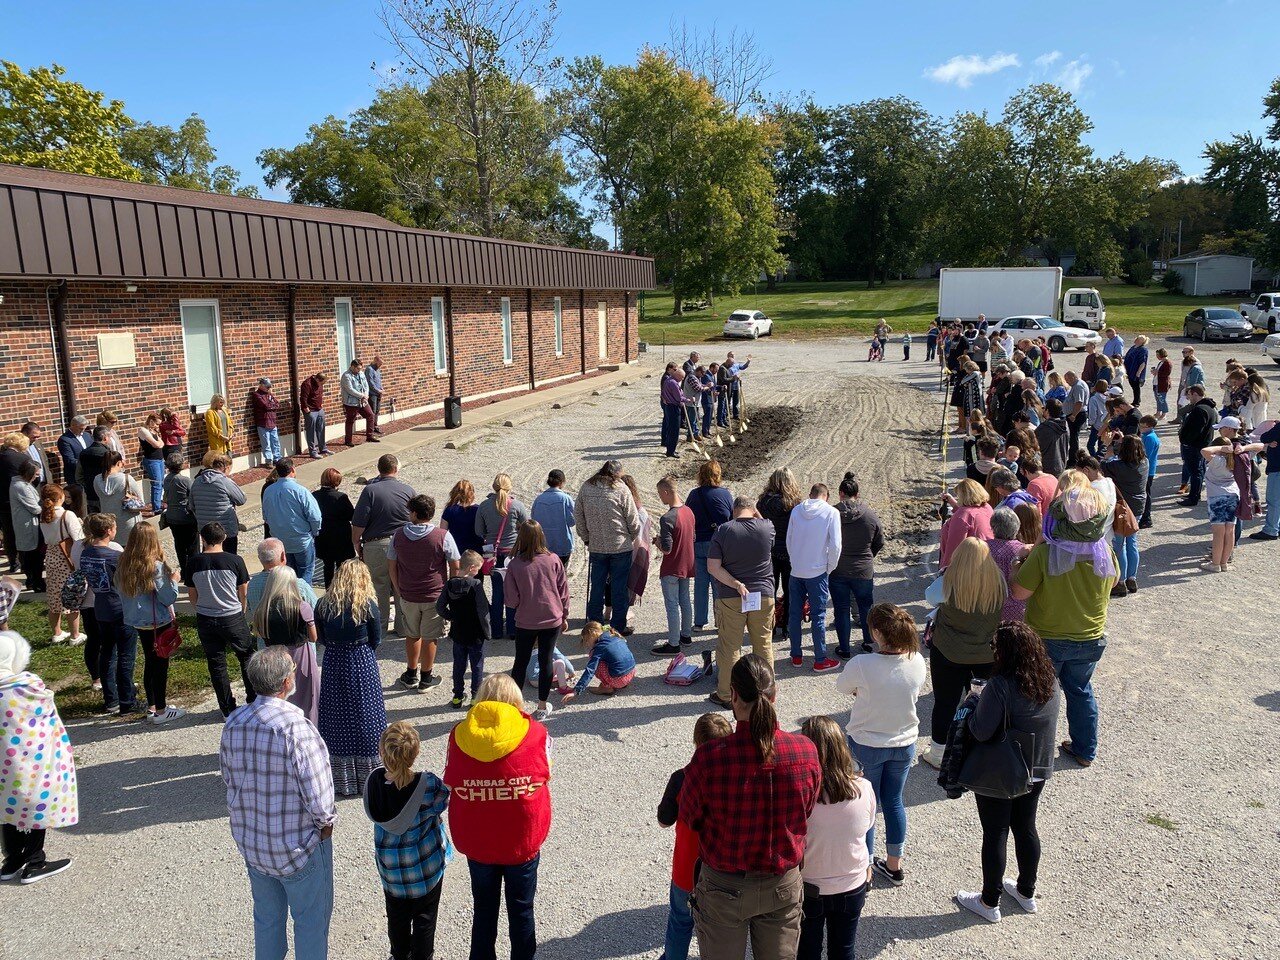
As the current stay-in-place culture wears on (and wears thin), people are understandably looking for different ways to cope. Heading outside is becoming a popular way to reduce cabin fever. From community concerts held outdoors, musicians performing in courtyards at restaurants and bars, drive-in theaters, and even pop-up concerts on front yards, socially responsible activities happening outside are a growing trend.
As churches begin to reopen, health and safety guidelines are in place to help prevent new cases of COVID-19. But beyond best-practices of hand sanitizer stations, deep cleaning, and seating people six feet apart, the act of taking worship outside is worth considering.
Continue reading
Community Church is a bible-based evangelical Christian church with two campus locations, Greensburg, IN and Batesville, IN. The church selected Mantel Teter to serve ministry and space needs at both campuses, with a major focus on the Batesville campus. Unique to this campus is its location context. The church purchased an early circa 1900’s building with historical value in the downtown core of Batesville.
Christ Community Church’s Downtown Campus is currently occupying leased space located in the Crossroads District, the center of the arts community in Downtown Kansas City. The church is an intergenerational collection of individuals and families from different communities purposed for the flourishing of Downtown KC.
As the church began to run out of space, they began searching for other facility options that would better accommodate their current and future needs. After researching several different location, the church identified a 2-story 20,000 square foot building located at 208 West 19th Street in Kansas City, Missouri as a potential new home.
Continue reading
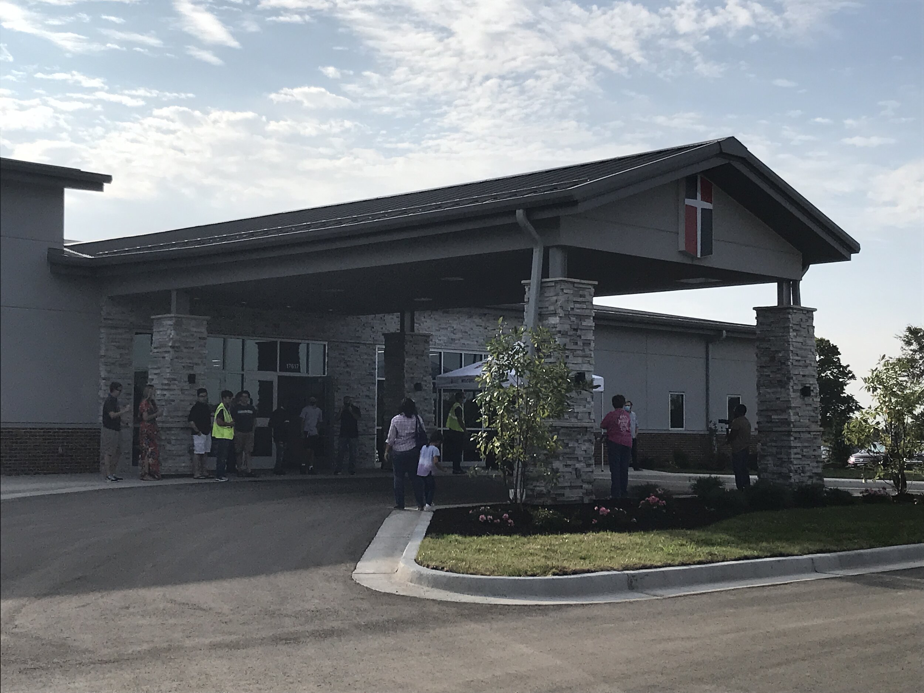
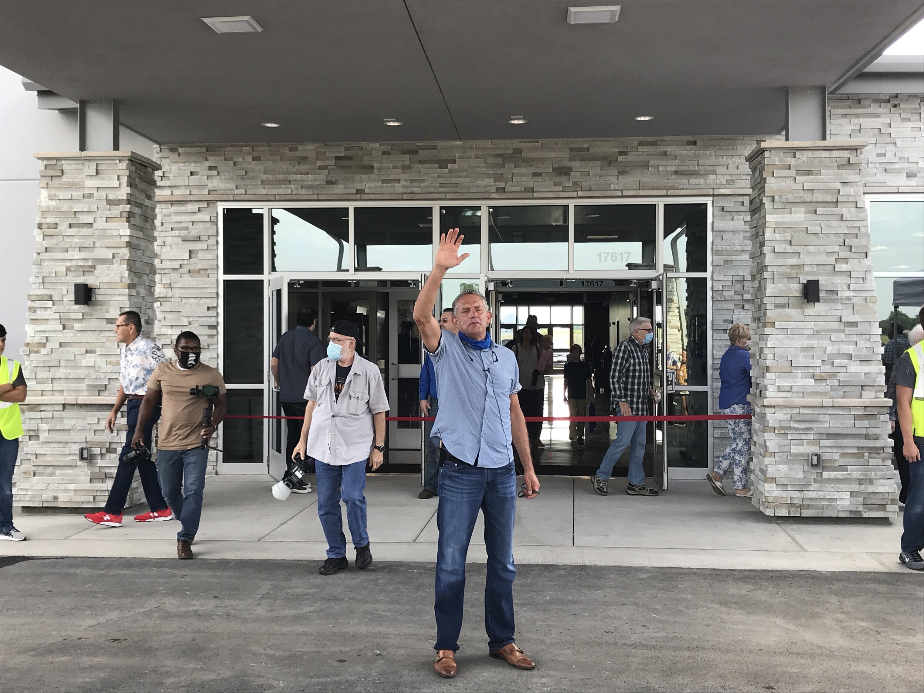
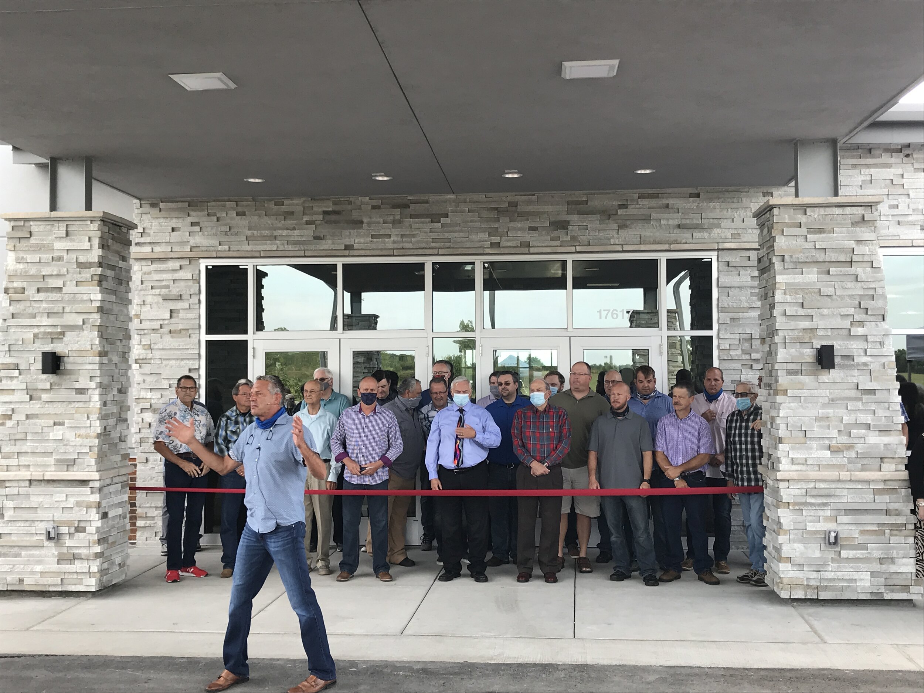
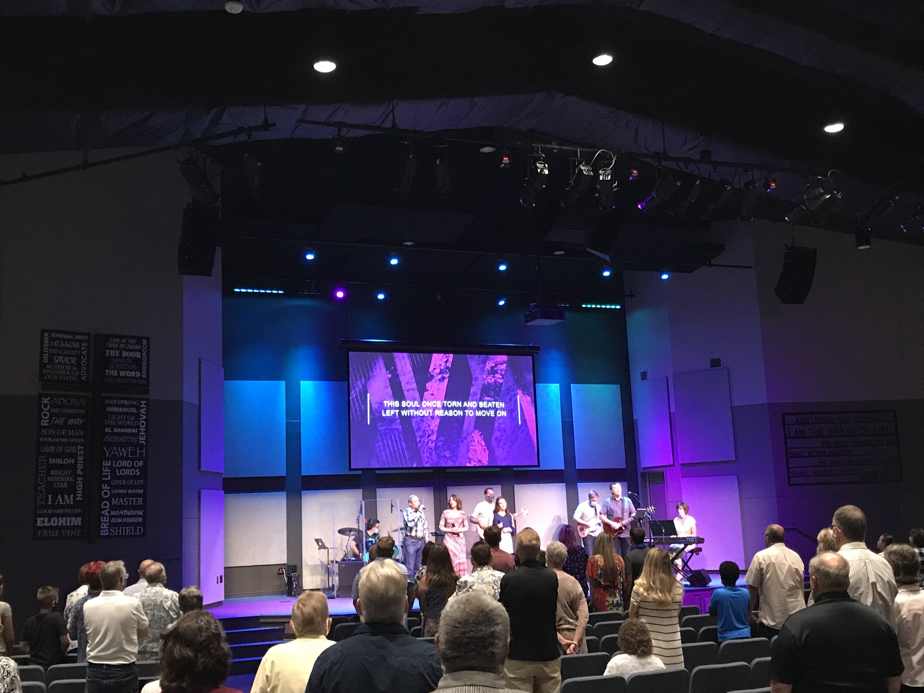
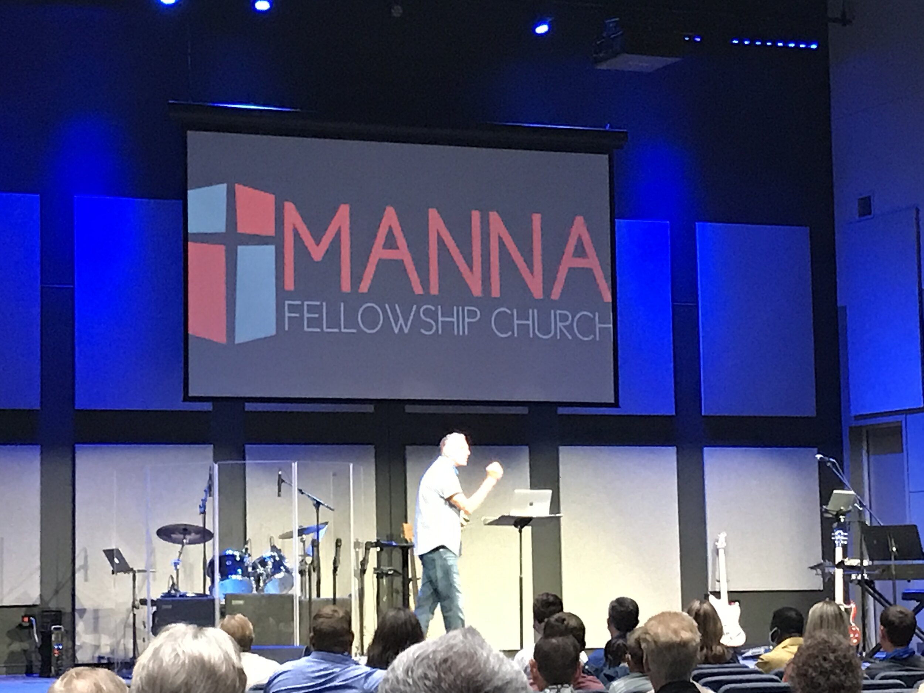
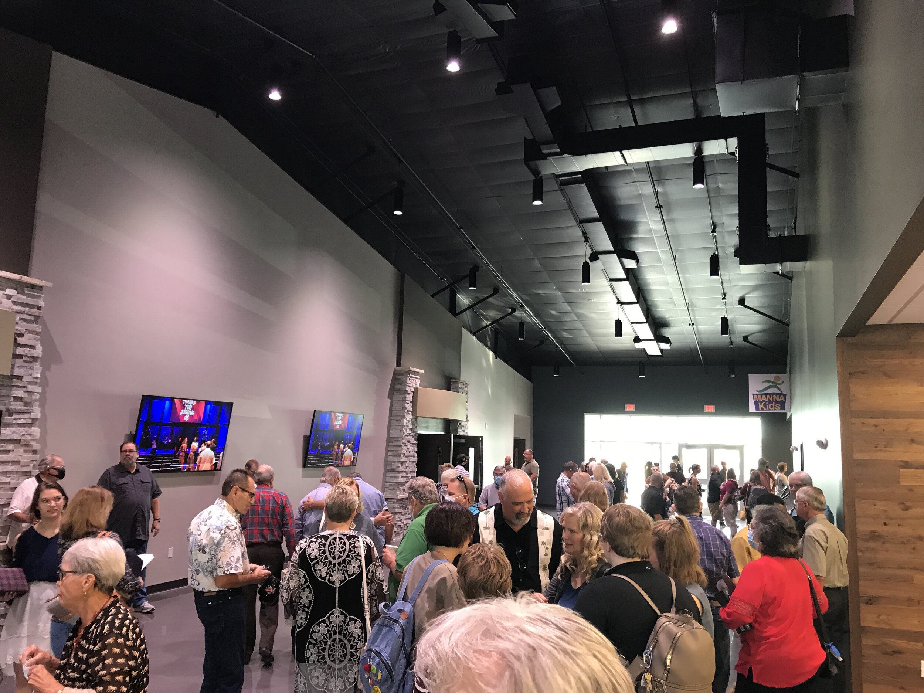
Kansas City, Missouri’s Crosspointe Baptist Church joined forces with Belton, Missouri’s Manna Fellowship Church, who relocated to a leased facility near the intersection of 58 highway and 291 highway east of Raymore, Missouri. The church’s mission is to “…elevate God in our personal lives, church, community and world.
The newly formed church experienced explosive growth that put pressure on the facility’s ability to support ministry. With the desire to provide facilities that would support further growth, the church selected Mantel Teter as their partner in discovering the facility type, size and location that would meet their immediate and future needs.
Continue reading
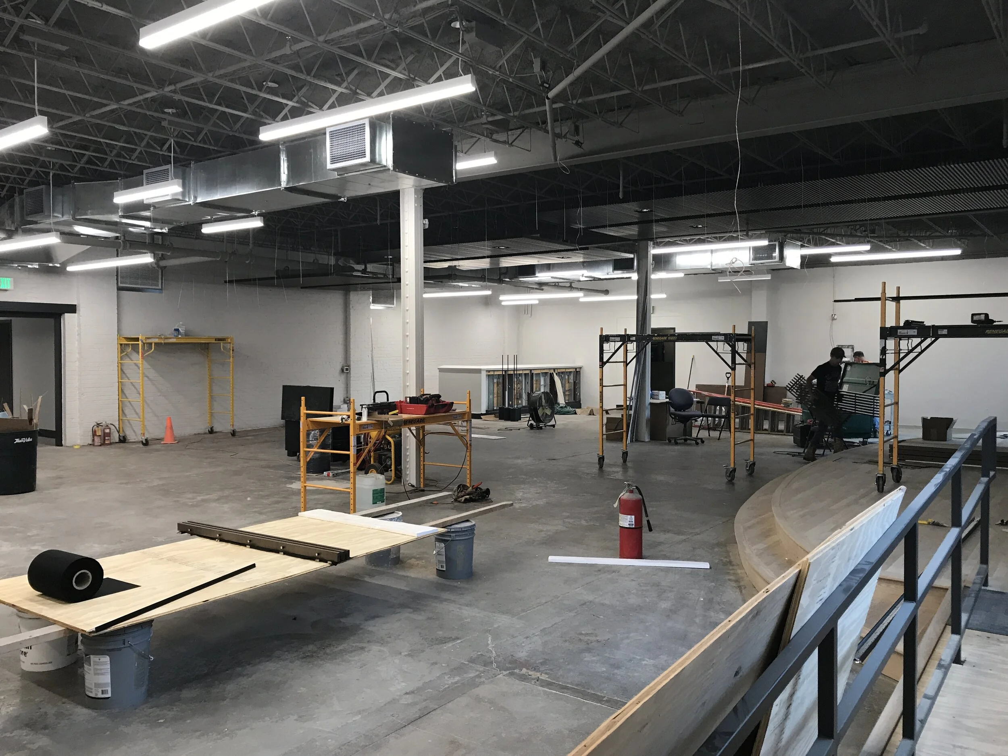
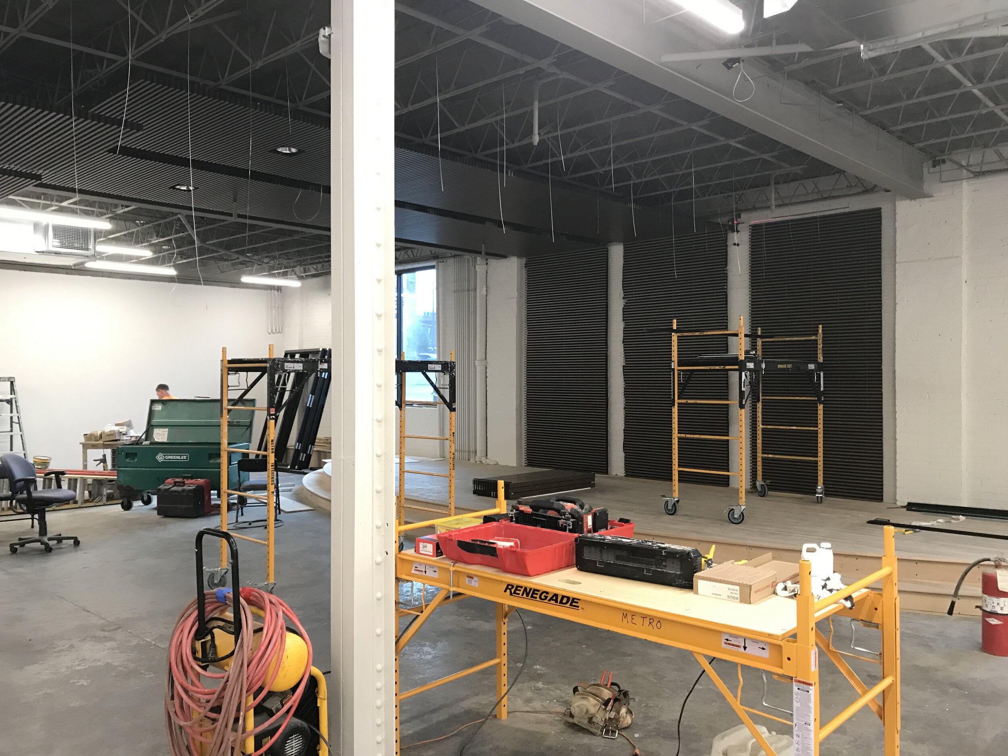
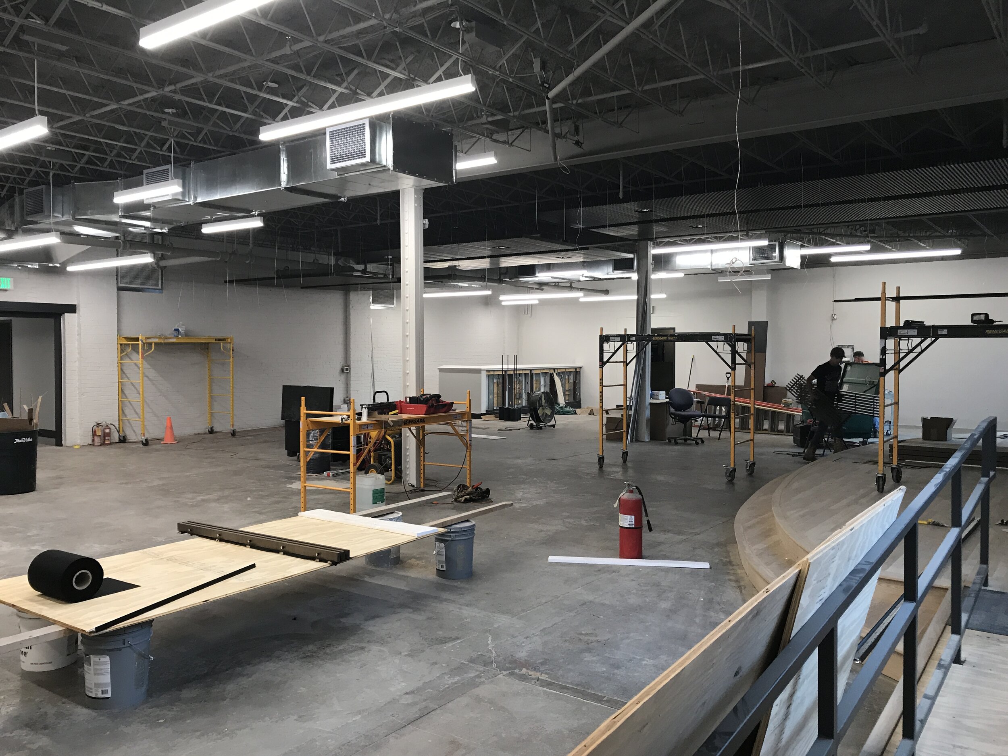
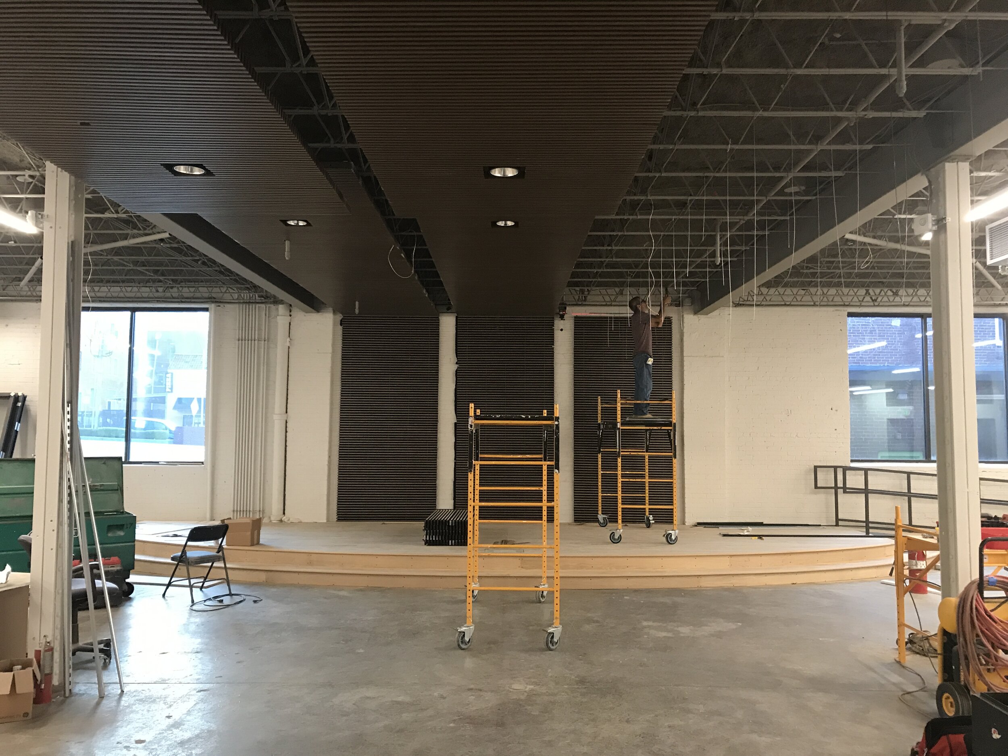
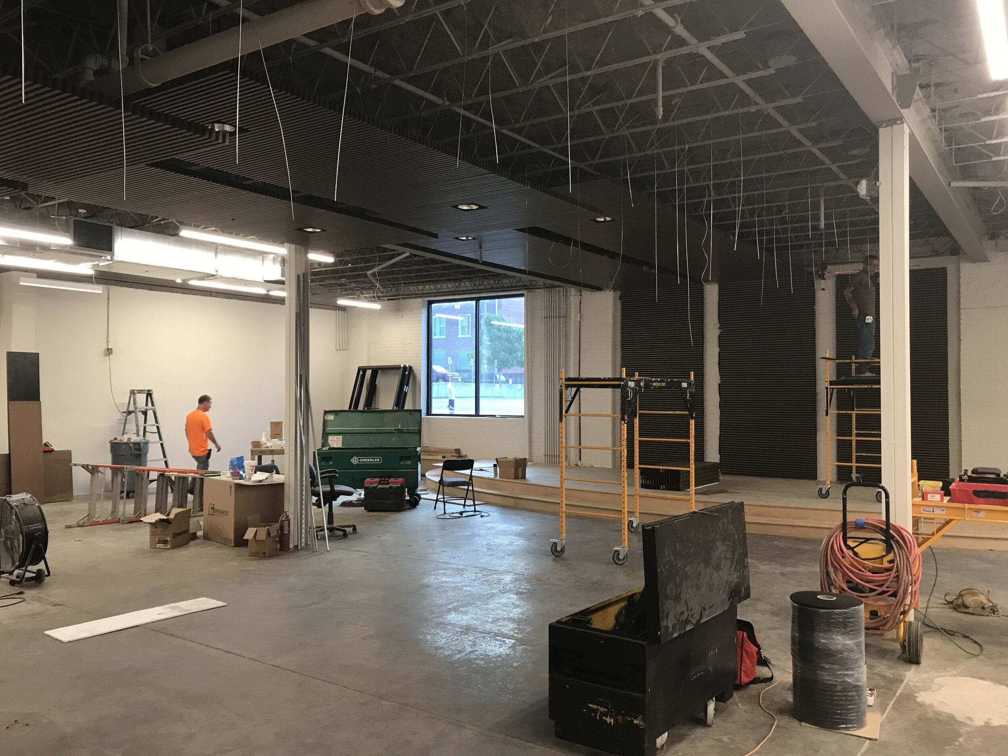
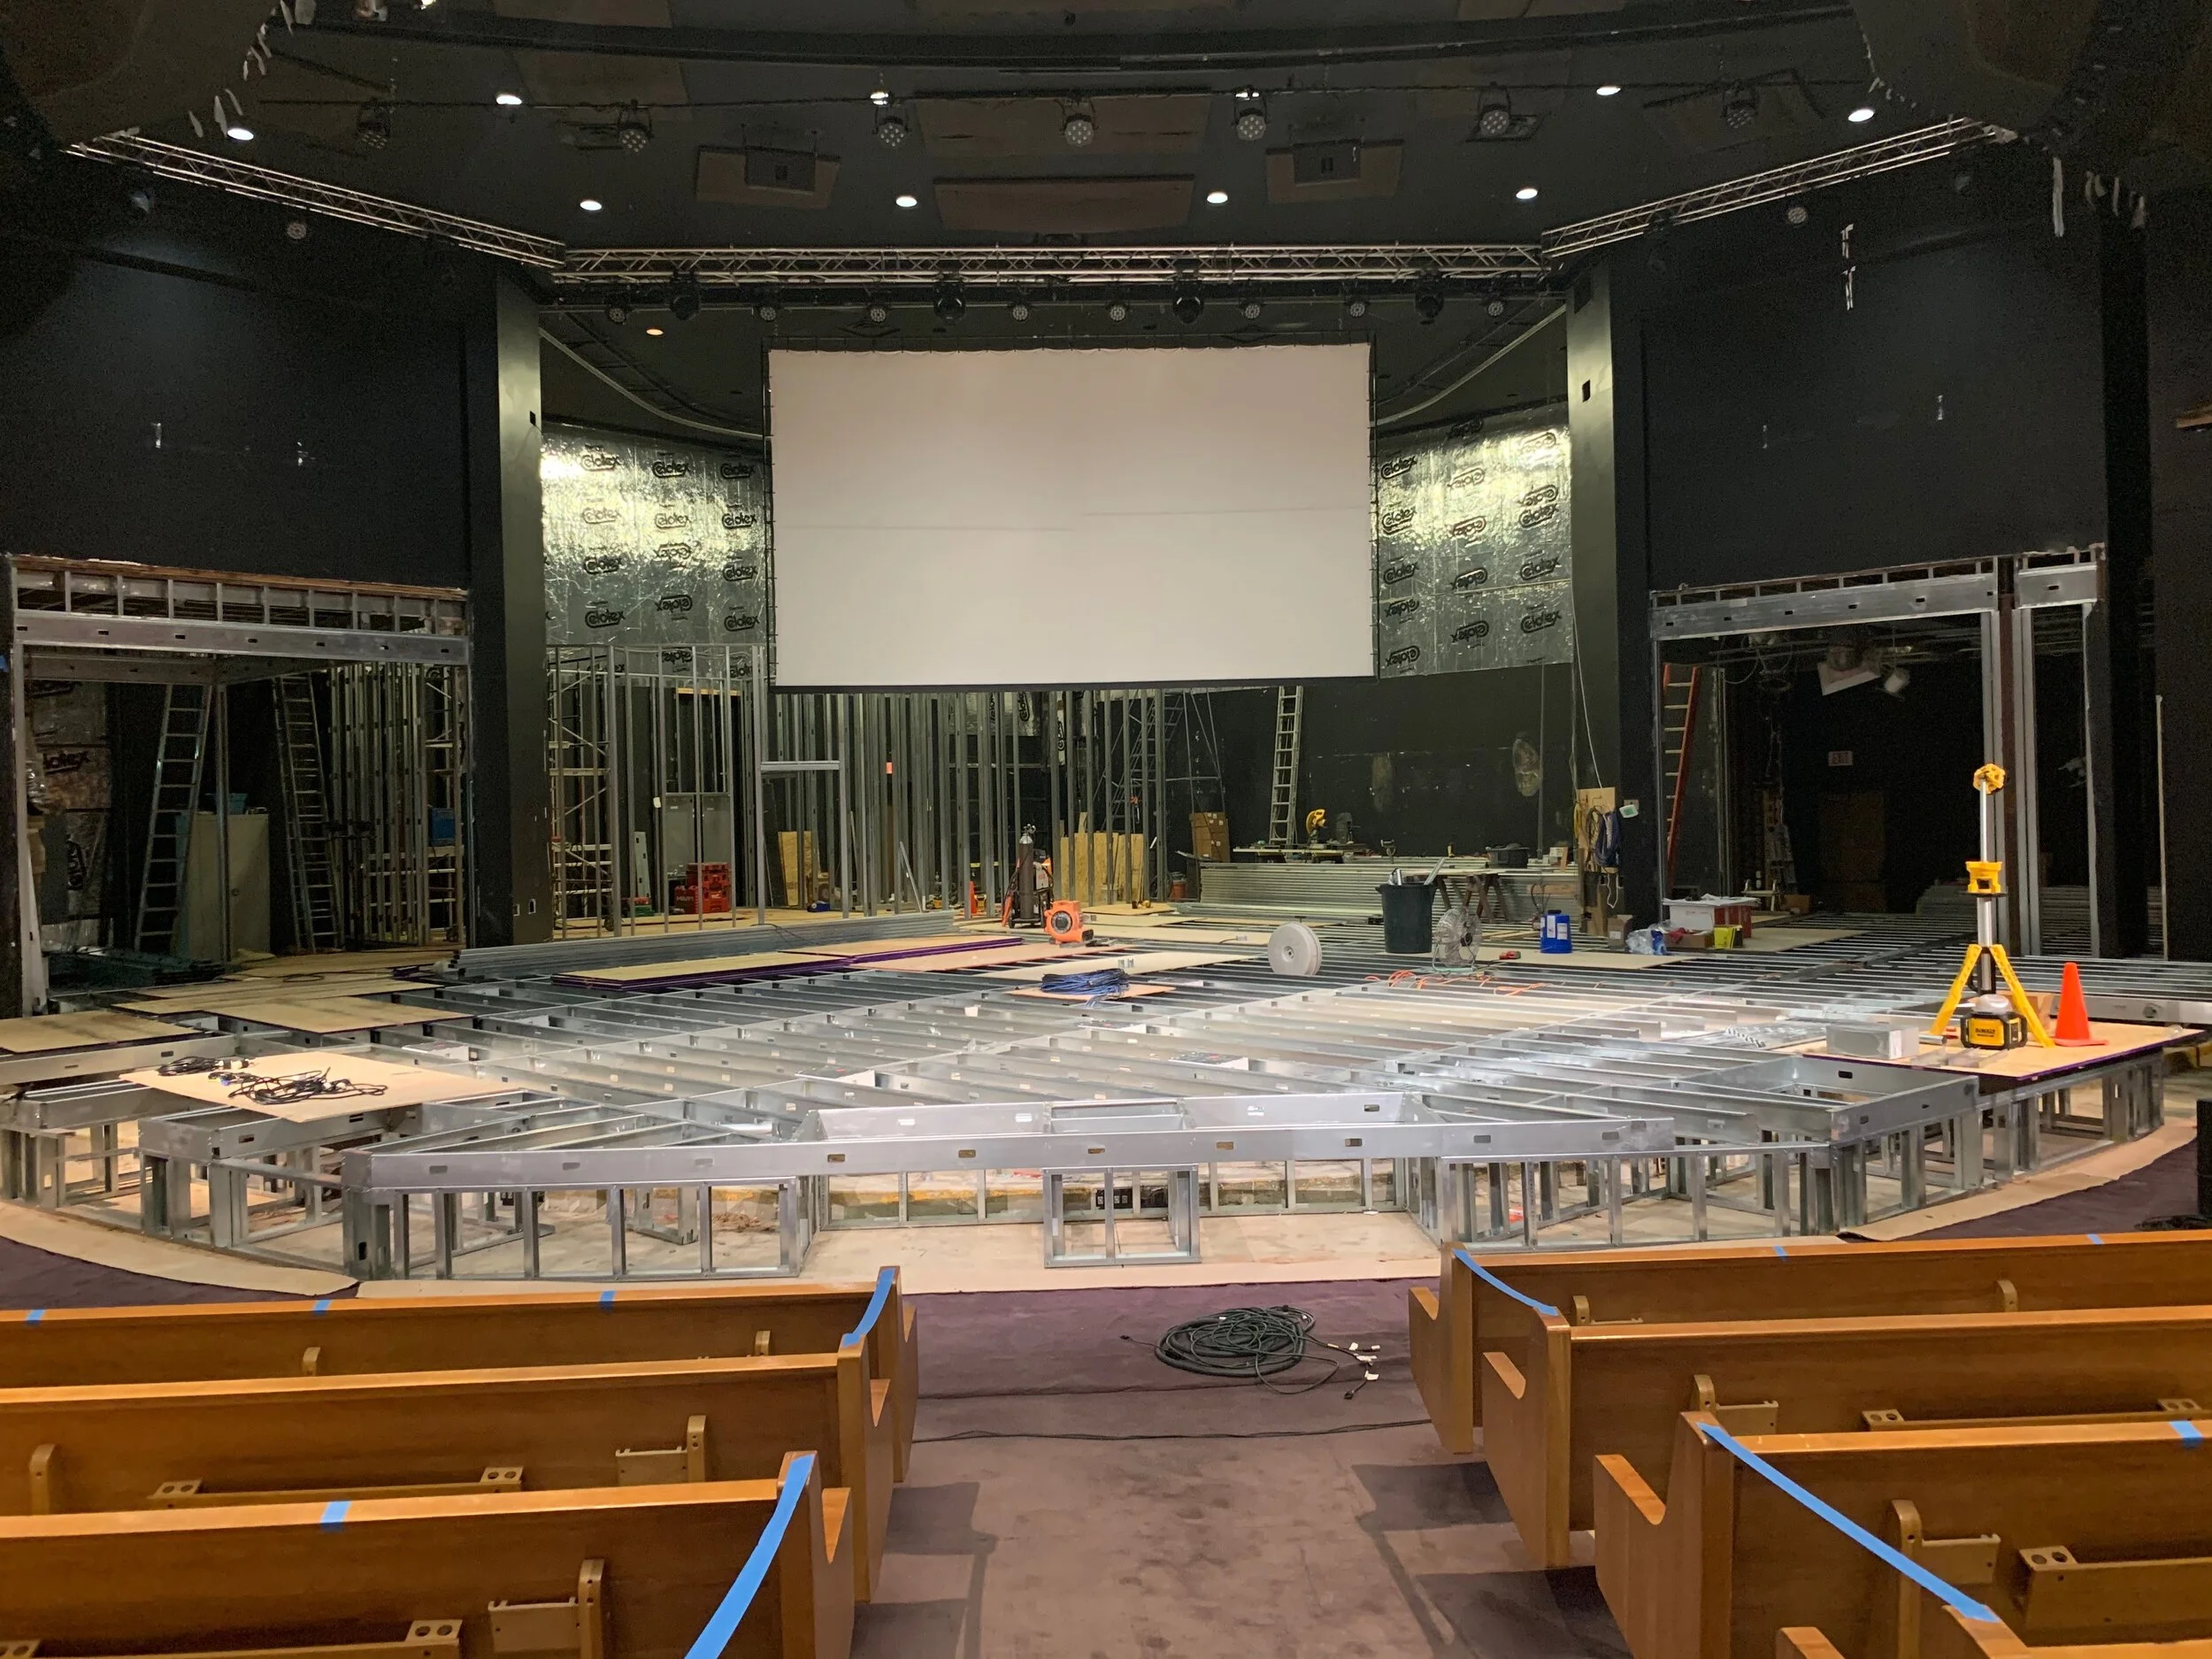
Taking advantage of the current environment surrounding COVID-19, with church services being held online only, Evangel Church has begun construction on their platform and back-of-house remodel. The new elevated platform is backed with a 36’ wide video screen wall, with updated sound system and room acoustics. The back of house now includes a green room, production suite, and ample side-wing storage with direct access to the platform. The goal is to be complete when services are once again held onsite!