Viewing entries tagged
church design

Emmanuel Baptist Church Completes Construction

Emmanuel Baptist Church Completes Construction

Photo Credit: Emmalee Rathsam

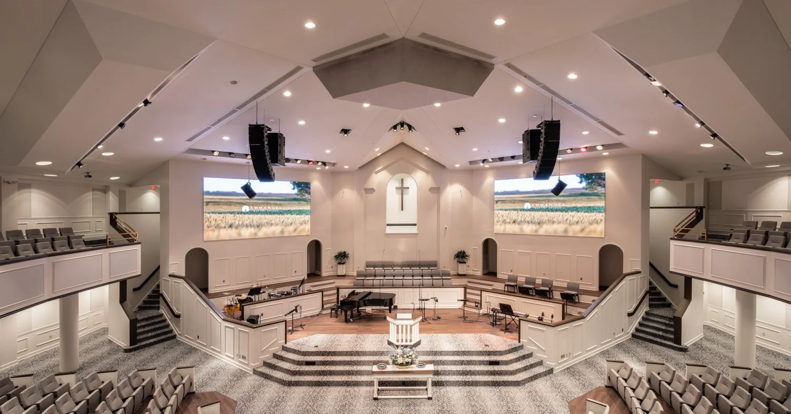
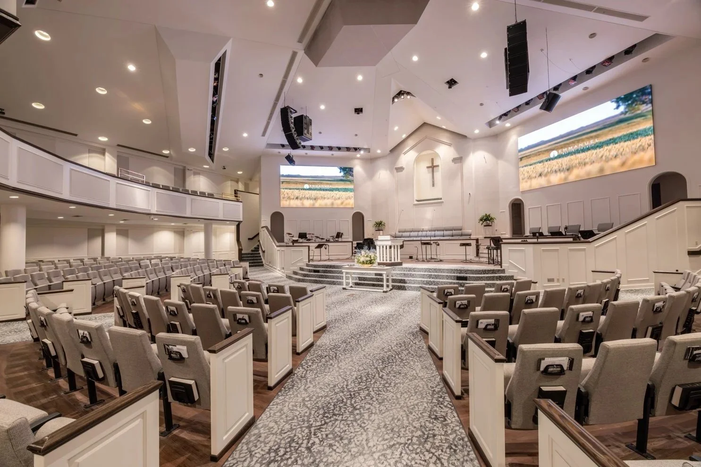
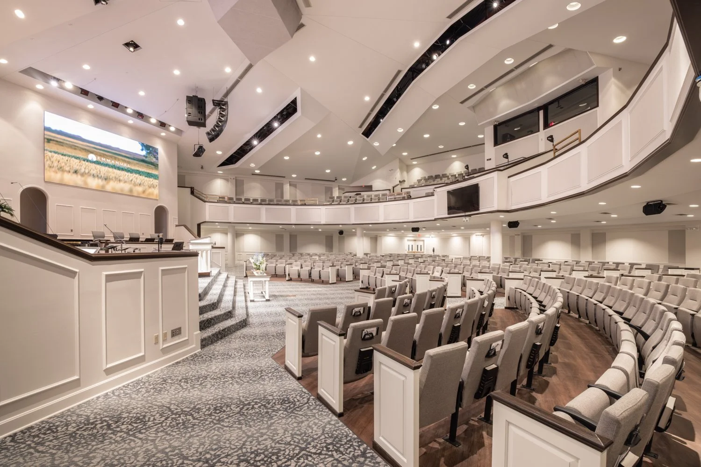
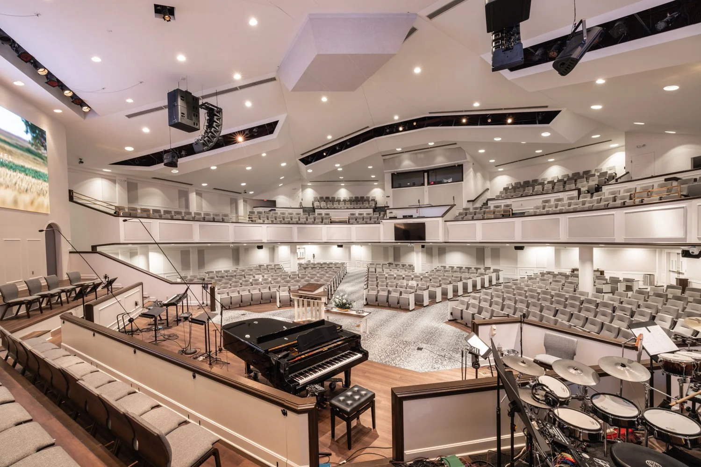
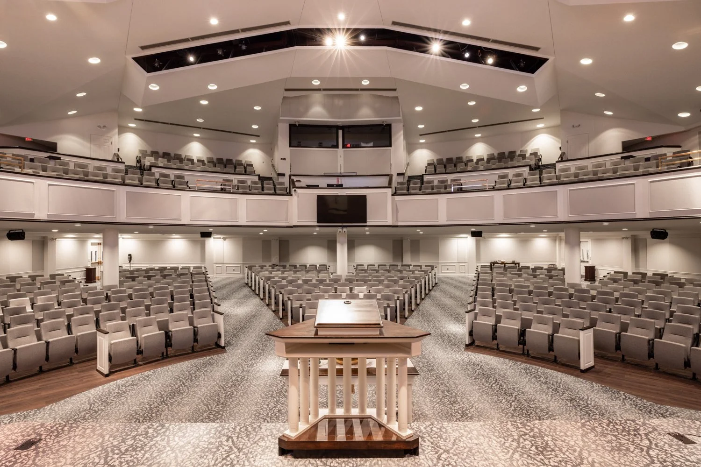
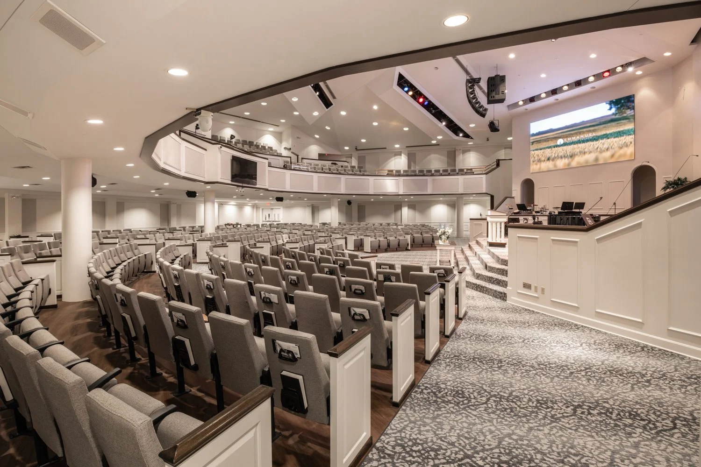
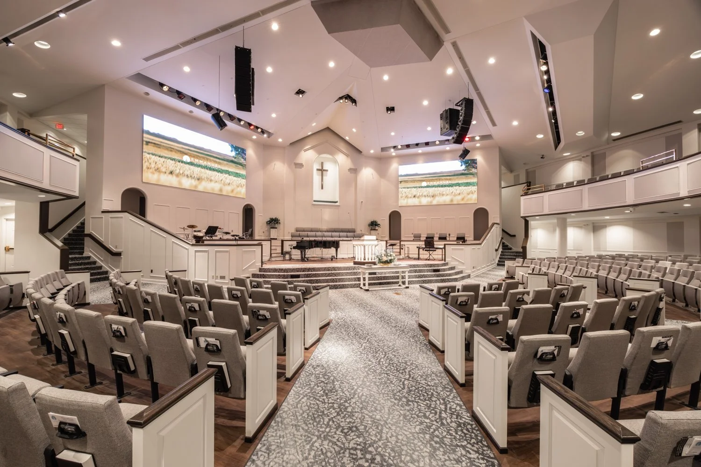
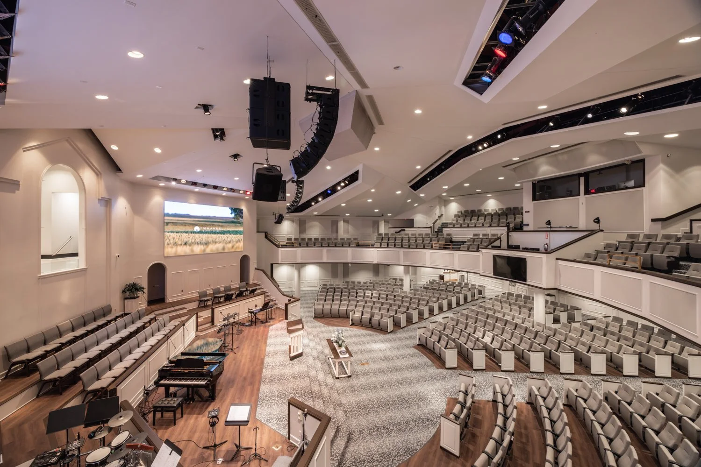
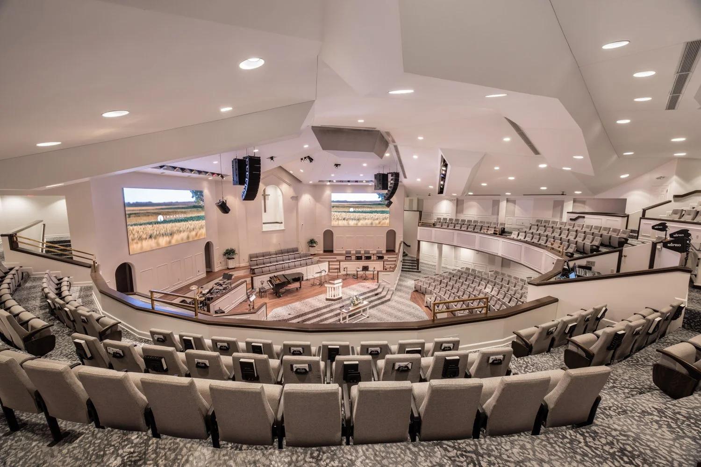
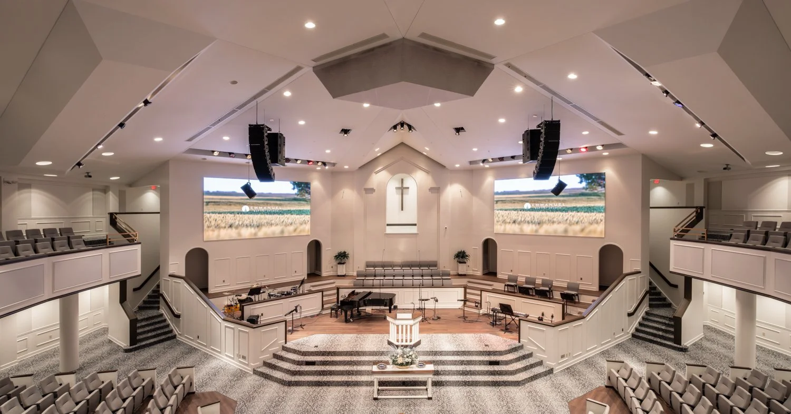
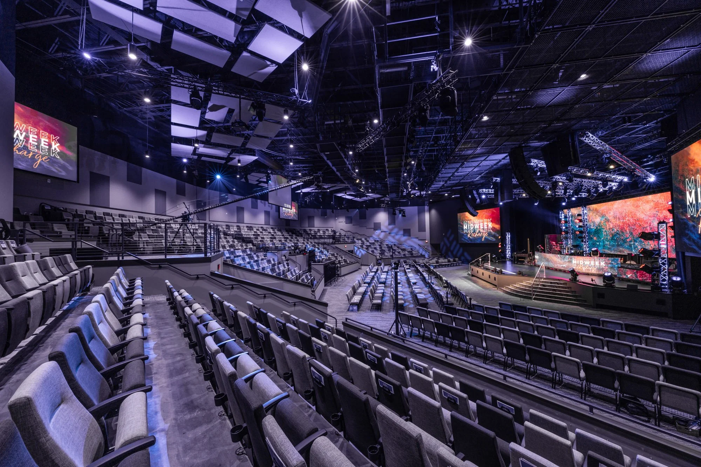
After several years of facing the challenges of an outdated worship environment, Emmanuel Baptist Church has successfully completed a transformative sanctuary renovation that enhances both the worship experience and the church’s ability to engage its congregation. Having partnered with the church on multiple projects over the past 30 years, including a sanctuary addition in 1990, Mantel Teter was honored to lead the design and construction of this latest renovation alongside Pearce Construction who is serving as the general contractor. The 12,000 square foot sanctuary received a comprehensive interior refresh featuring updated finishes, the replacement of traditional pews with comfortable theater-style seating, and the integration of a state-of-the-art audio, video, and theatrical lighting system. Together, these improvements have transformed the sanctuary into a modern, welcoming, and immersive worship environment that supports meaningful worship for years to come.

Westside Family Care Center Construction Update

Westside Family Care Center Construction Update

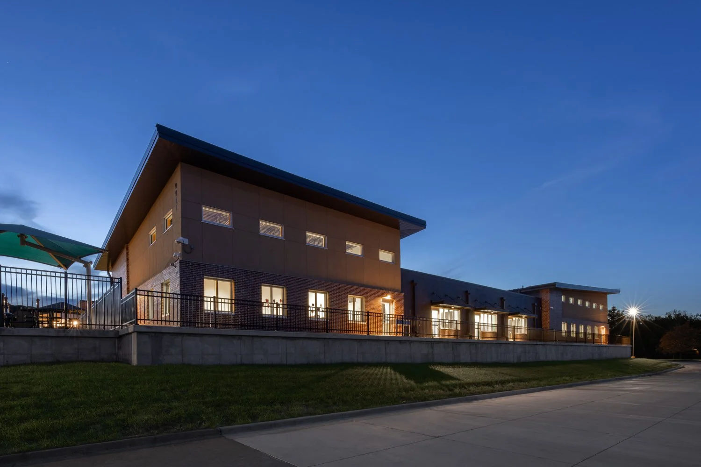
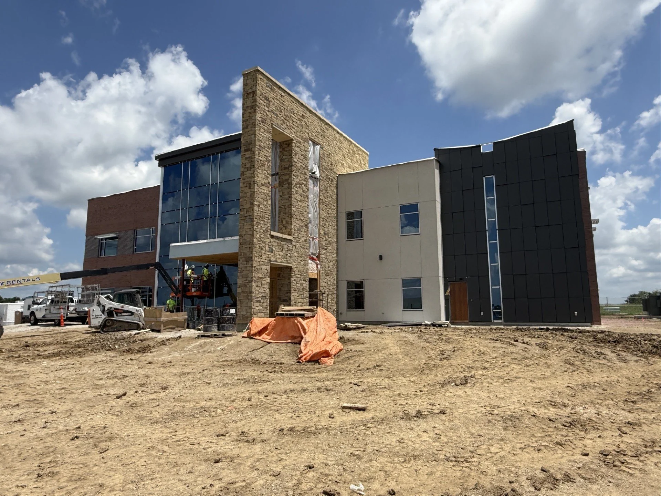
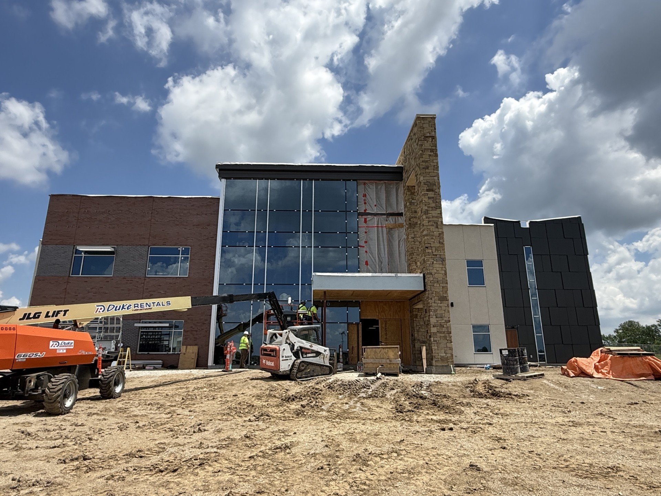
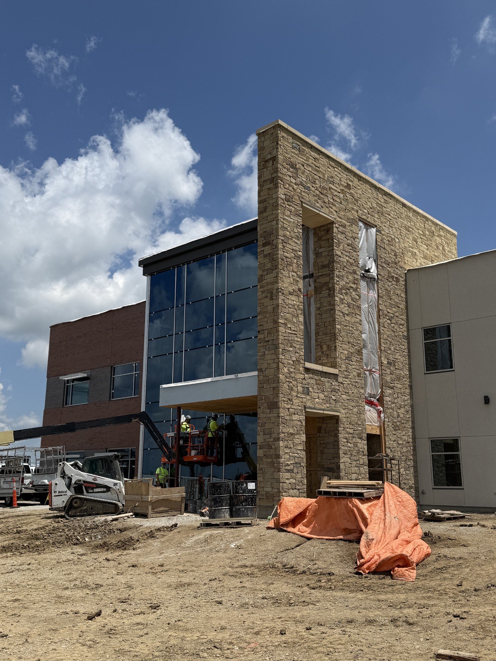
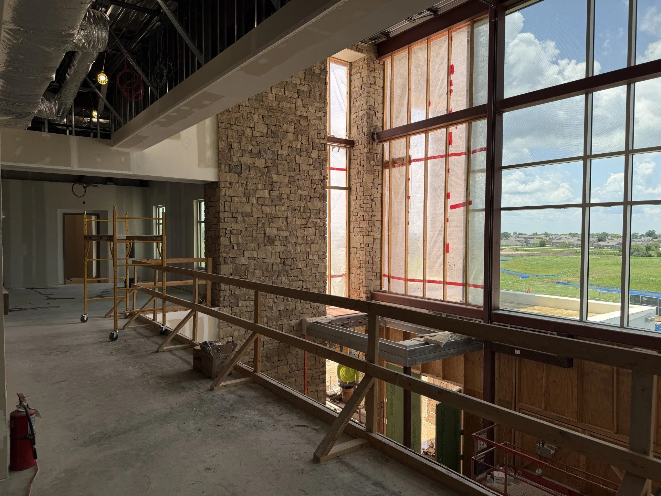
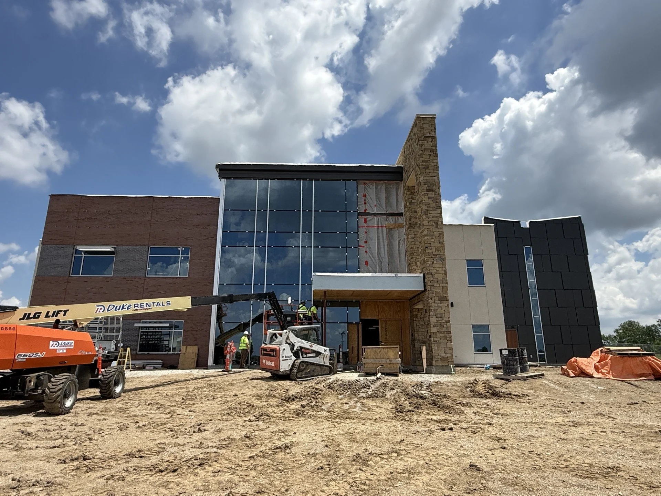
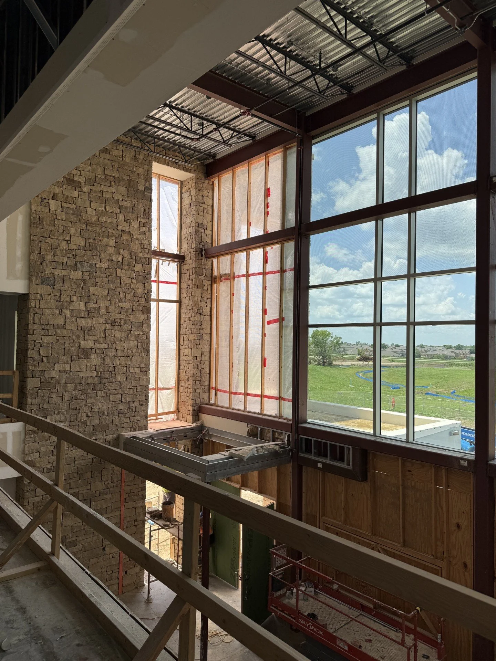
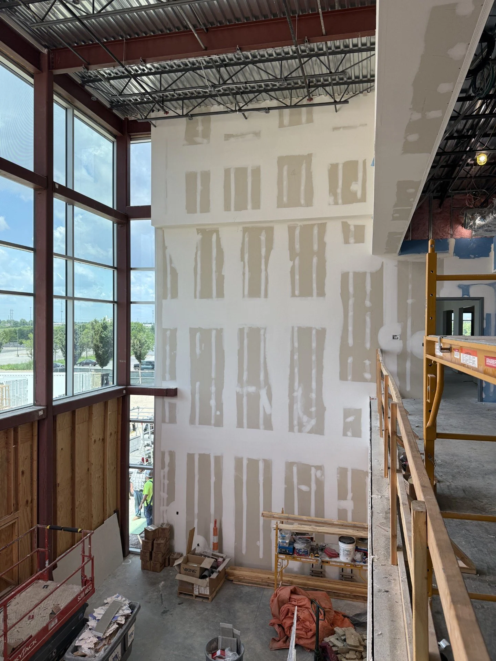
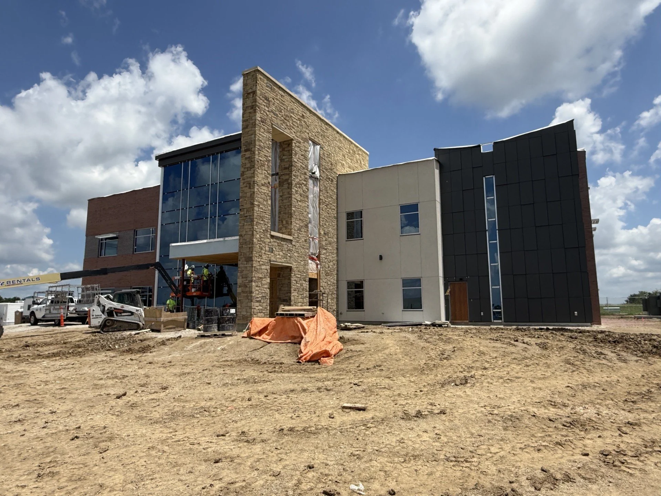
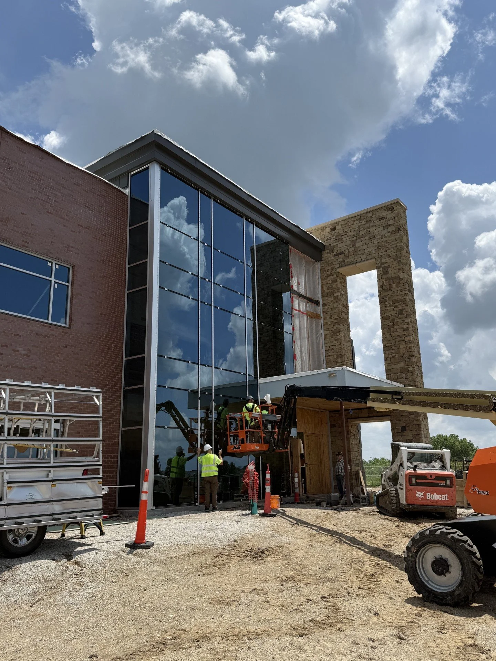
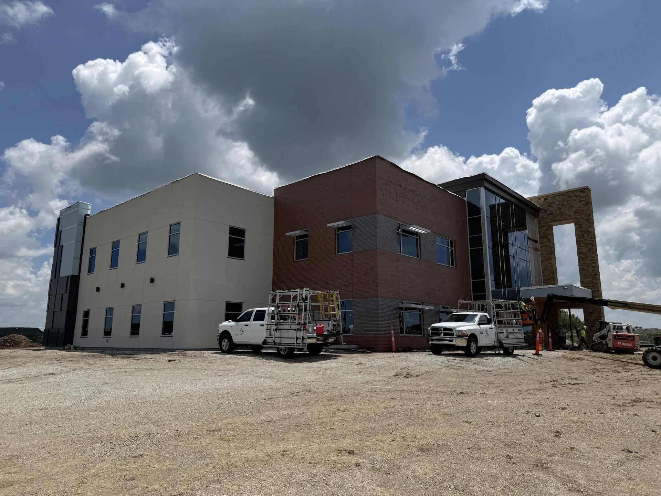
Construction on the 20,000 square foot, 2-story Westside Family Care Center continues to proceed smoothly, with a target completion date near the end of this summer.  Once completed, the facility will enhance the church’s counseling services by providing 25 private offices, three large classrooms for group counseling opportunities, and two play-therapy rooms for young children.  From a design perspective, the importance of natural light for the intended use of the space was a critical element and is seen in the integration of large expanses of curtainwall in the lobby, and windows in each counseling office and meeting space.  When open this fall, the facility will provide much needed mental health support and resources to the community from an evidence-based, faith-integrated perspective. 

A Church, an Architect, and a Vision Shared

A Church, an Architect, and a Vision Shared

A Church, an Architect, and a Vision Shared

By David Keesee, President at 3Dream Studio.

Originally published on www.religiousproductnews.com.

In 1997, Pastor Hank Kunneman and his wife Brenda started Lord of Hosts Church with a handful of people and 3,800 square feet of leased space inside a retail building in Omaha, Nebraska.

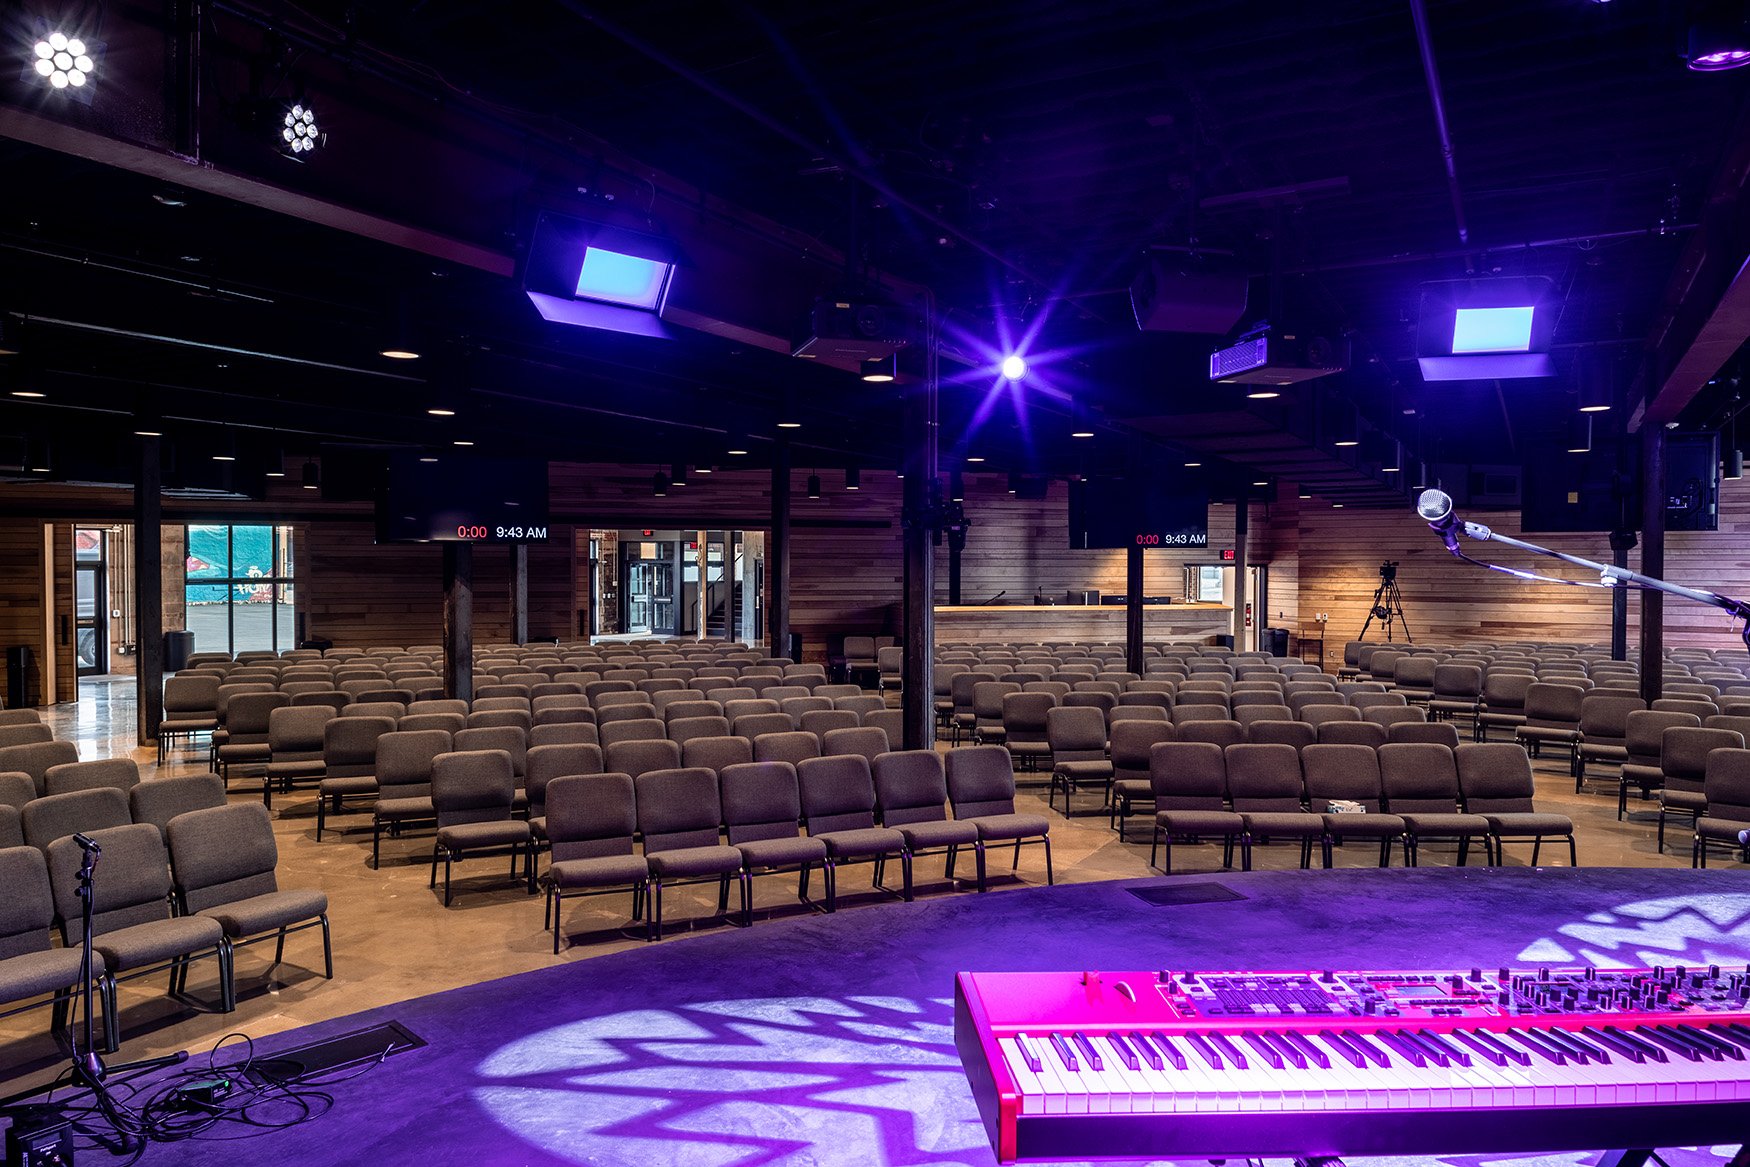
Nearly three decades later, that same campus is home to a 24,000 square foot, purpose-built worship center called The Tabernacle. The steel structure seats 1,670 and is outfitted with full-height video walls, state-of-the-art audio, DMX-controlled lighting, and a cross that rises 68 feet above the ground.

That kind of growth doesn’t happen overnight. It unfolded over years of strategic planning and a partnership between church leadership, an architecture firm that specializes in houses of worship, and a visualization studio that helped everyone see and agree on what they were building together. Their story reflects how church construction projects are increasingly being approached: less handoff, more collaboration, from the earliest conversations through the final walkthrough.

Outgrowing the Building

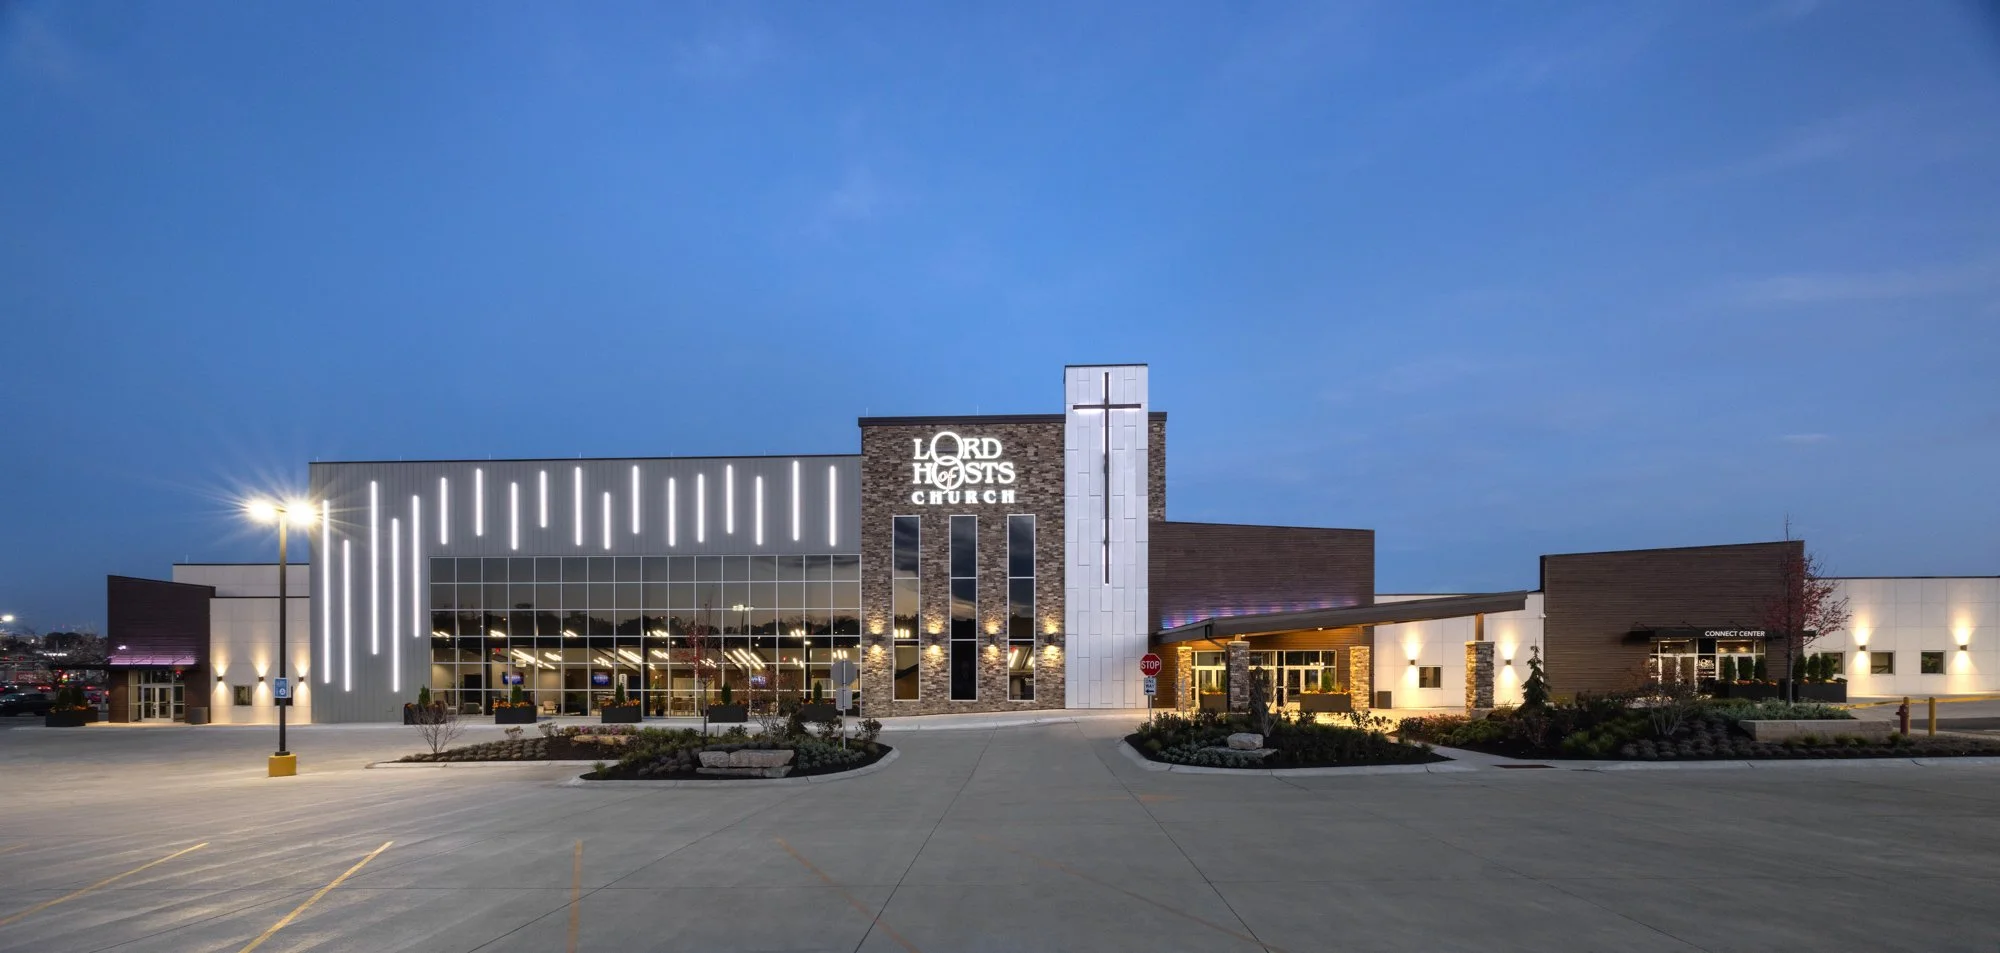
As the church grew, so did its footprint. When the entire property came up for sale, the church purchased it and began working with Kansas City-based architecture firm Mantel Teter to develop a long-range master plan. An initial phase transformed the interior, converting an old ballroom into a café, bookstore, and community gathering space and adding a second video venue. The exterior façade was completely renovated with Western Red Cedar, synthetic stucco, and fiber cement board-and-batten, giving the old building a modern, welcoming identity.

But the congregation’s growth eventually outpaced what the renovated structure could deliver. The auditorium was filling faster each week, and the overflow chapel was straining to keep pace. The church needed a worship environment with the ceiling height, acoustic performance, lighting infrastructure, and broadcast capability that a repurposed retail building simply could not provide.

“We are in an incredible season of growth,” said Hank Kunneman, senior pastor of Lord of Hosts Church. “People are coming from across the city, across the state, and from around the country. We knew it was time to build a place that could match what God was doing. Not just more seats, but a facility built for worship, for His presence, and for the technology to reach people around the world.”

Photo Credit: Emmalee Rathsam

The Architectural Solution

Brian Rathsam, vice president and project architect at Mantel Teter, had been working with the church through the earlier renovation phases and understood both the campus and its constraints well. The question wasn’t whether to expand. It was how.

“The existing structure had real limitations,” said Rathsam. “To achieve the ceiling heights, acoustic performance, and technical infrastructure this congregation needed, we determined early that a new freestanding structure was the right path. But it couldn’t feel like a separate building. It needed to connect to the existing campus, both physically and visually, so the entire property reads as one cohesive facility.”

The solution was a 24,000-square-foot steel structure positioned at the end of the existing building, connected but engineered as a standalone sanctuary. The design incorporated a Tectum-insulated roof for optimal sound quality, a steel “sky-deck” allowing audio-visual professionals to access equipment suspended 40 feet above the floor, and an exterior material palette that tied the new structure visually to the renovated façade. Omaha-based Lund-Ross Constructors, who had also served as general contractor on the earlier phases, was brought on to build it.

Designing in Three Dimensions

There was a time when renderings were the last thing produced in a church building project. A polished image created after the design was finalized, used for a campaign brochure or a lobby display. The design process lived in floor plans, elevations, and technical drawings that most church leaders had to take largely on faith.

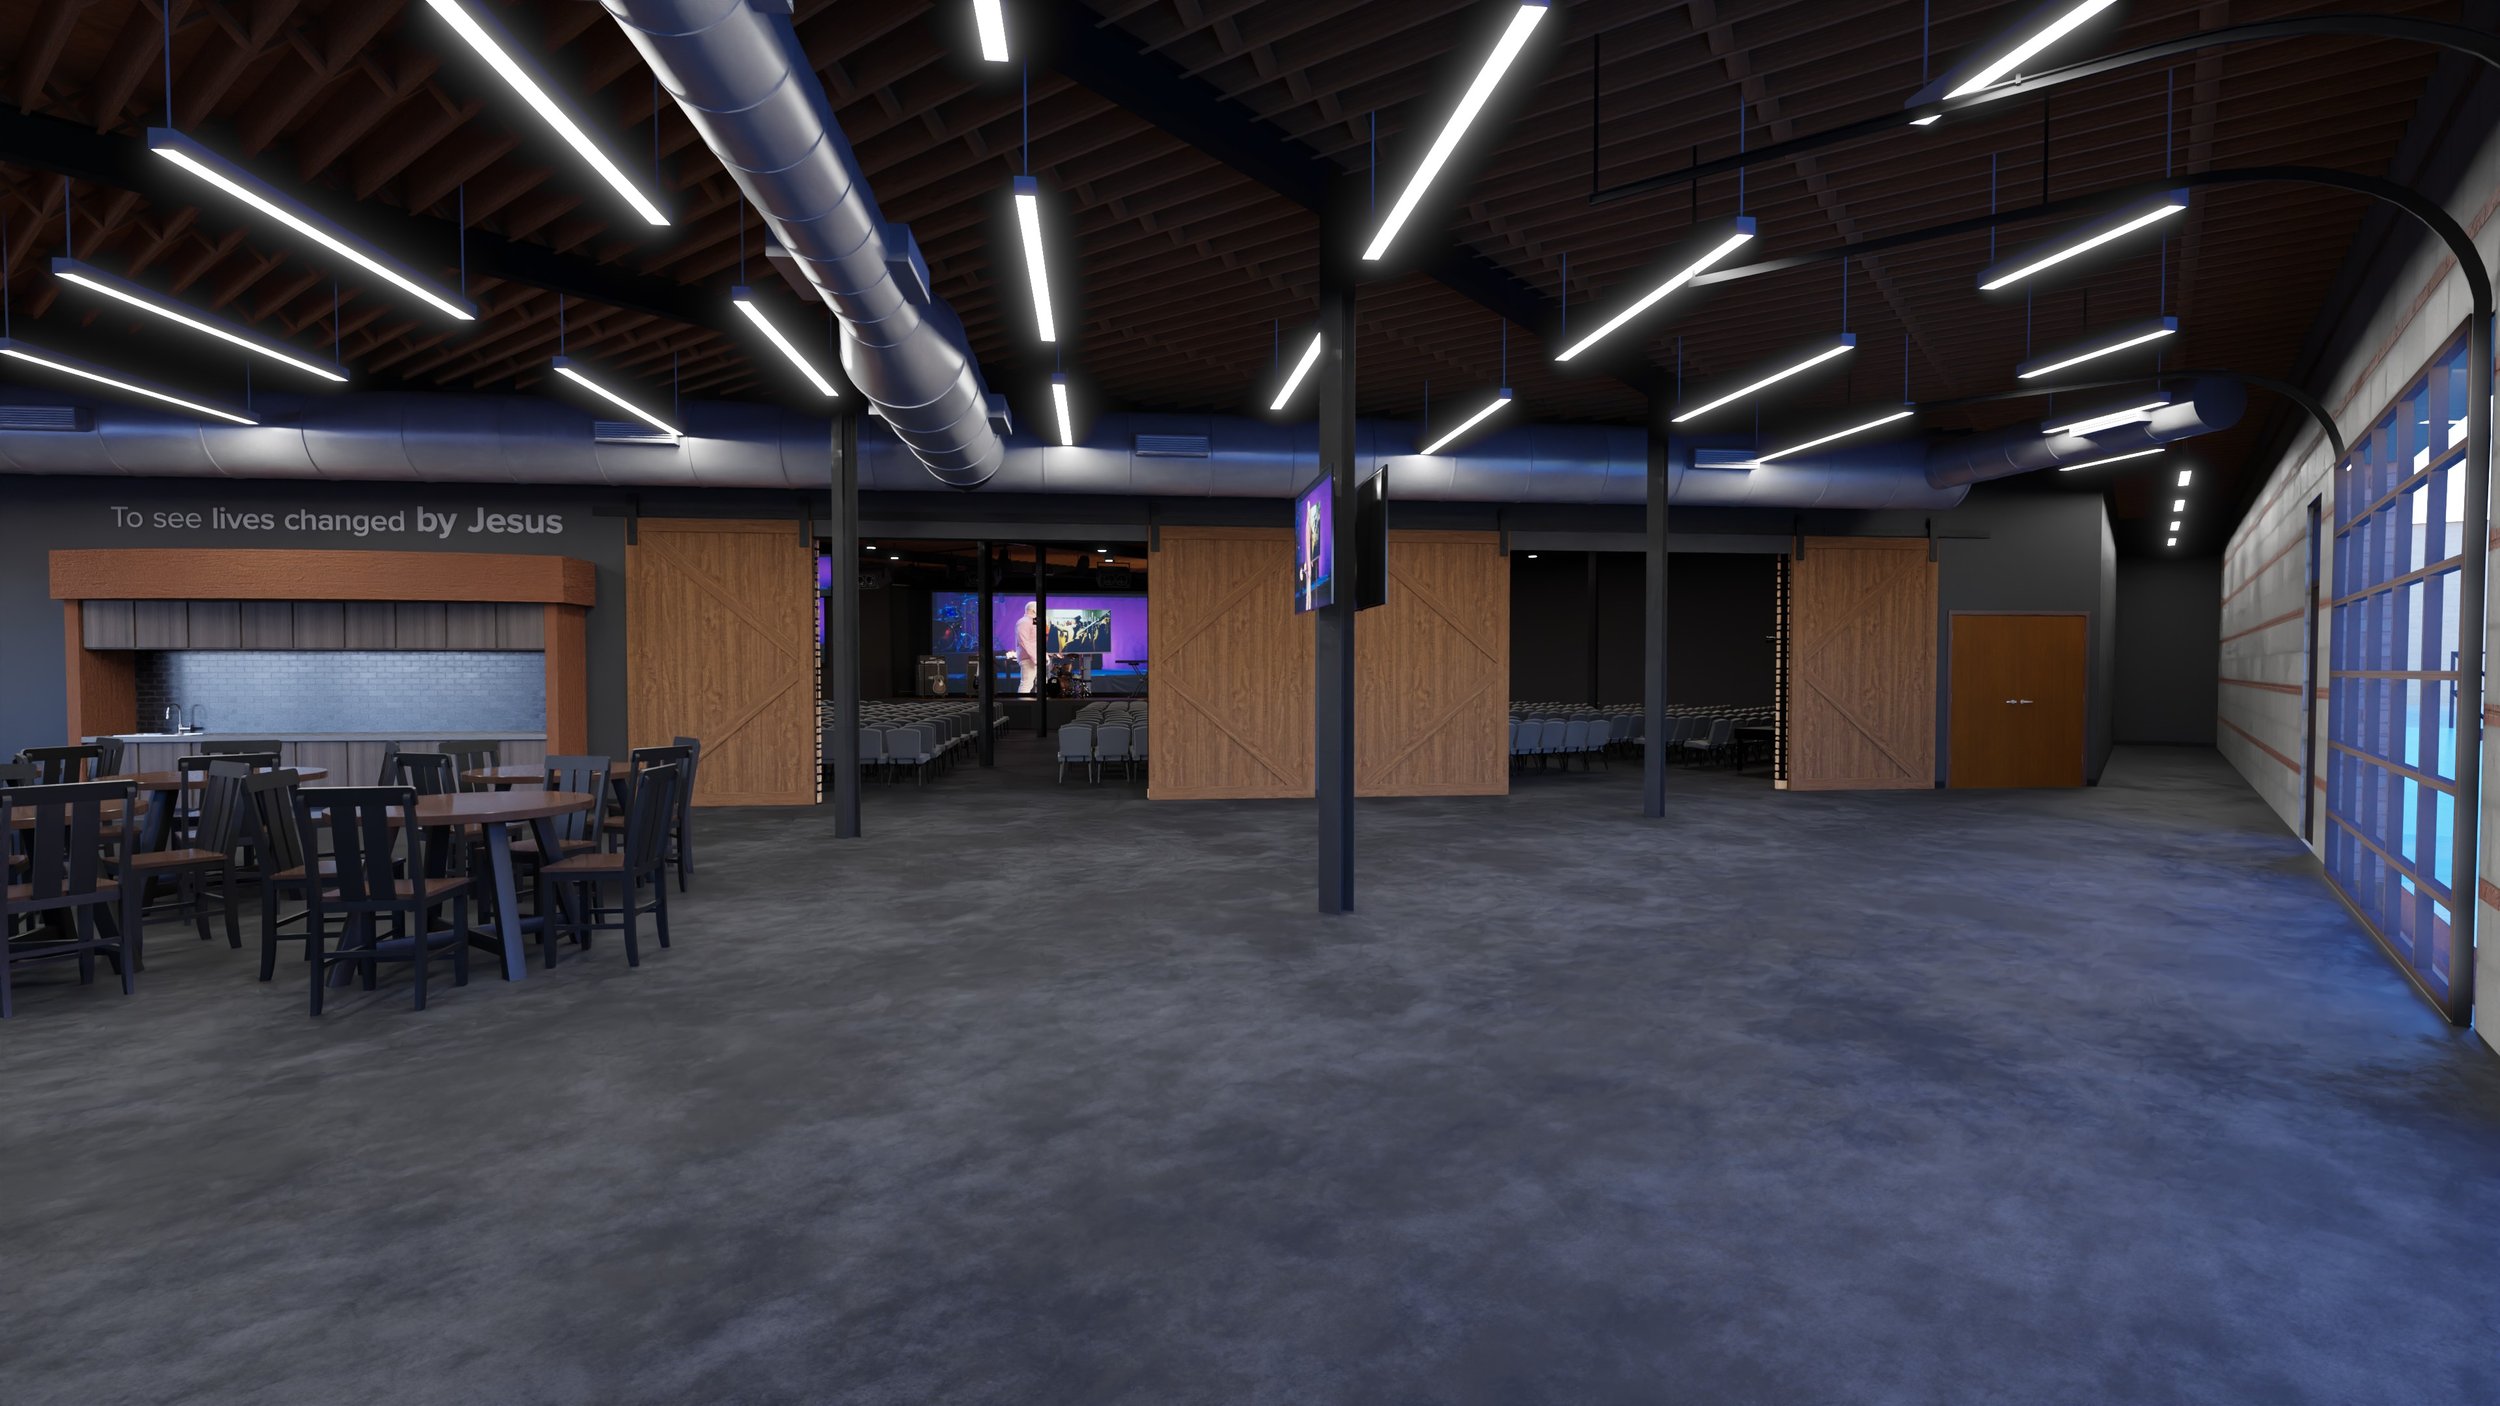
The Lord of Hosts project reflects a different approach, one that is becoming increasingly common in church construction. Working alongside Mantel Teter’s architectural drawings and programming documents, Tulsa, Oklahoma-based 3Dream Studios began building photo-realistic 3D models of the proposed worship center in real time as the design took shape. These were not after-the-fact renderings. They were working tools built in parallel with the architectural process, giving church leadership a visual language to engage with design decisions that would otherwise be difficult to grasp from drawings alone.

Should the new structure connect at the roofline or sit adjacent with a covered walkway? What do sight lines look like from the back row? How will the exterior materials read on a building with a dramatically different scale? These are construction questions, and the 3D model became the tool that allowed a non-technical church board to engage with them meaningfully. Through online screen-share sessions, the architect and visualization team could review and refine details together with church leadership in real time.

“This kind of collaborative 3D work elevates the entire design process,” said Rathsam. “It bridges the gap between what we draw and what our clients can actually picture. For a project of this significance, that bridge is critical. It allows the church to see options, react to them, and make confident decisions before construction begins, which saves time, money, and costly changes in the field.”

Photo Credit: Emmalee Rathsam

From Design Tool to Fundraising Engine

Because the 3D model already existed as part of the design workflow, it became a natural asset for the church’s capital campaign. A Turn-Key Vision Video was produced that wove together introductions from the Kunnemans, on-site interviews with a cross-section of the congregation, and an animated 3D walkthrough of the proposed sanctuary. All of it was built from the same model that had been informing design decisions for months. An interactive online virtual tour was also made available, allowing members and the church’s significant online audience to explore the proposed space from any device.

“This project was more than just four walls and a roof,” said Kunneman. “It was a challenge of architectural engineering, and it was a step of faith for our people. When they could walk through the building before it existed and see the scale, feel the atmosphere, and understand the purpose, it wasn’t just a building plan anymore. It was theirs. And they gave to make it happen.”

The model also continued to serve as a reference throughout construction. When questions arose about interior finishes, lighting placement, or material details on the job site, the photo-realistic model provided a shared frame of reference that flat drawings alone could not. The building arrived at completion looking remarkably close to what the congregation first saw in 3D, because the model wasn’t a wish. It was a working document that evolved with the project.

What a Shared Vision Looks Like

The Lord of Hosts project illustrates what becomes possible when the key players in a church construction project are aligned from the start. Rather than working in sequence, where the church defines a need, the architect designs in isolation, and a visualization comes at the end for a brochure, this team worked in parallel. The church brought the ministry vision. The architect brought the technical expertise. And the 3D visualization gave everyone a shared picture to react to, refine, and rally behind.

The Tabernacle at Lord of Hosts Church opened its doors in late 2024. Today, the campus stands as a testament to what happens when a growing church, an experienced architect, and a commitment to shared vision work in lockstep. Each brought something the others couldn’t. And together, they built something none of them could have built alone.

David Keesee is the founder and president of 3Dream Studios and has been helping churches successfully launch capital campaigns since 1995, www.3dreamstudios.com.

Architectural photography by Emmalee Rathsam.

Photo Credit: Emmalee Rathsam

Lord of Hosts Church Completes Construction

Lord of Hosts Church Completes Construction

Photo Credit: Emmalee Rathsam

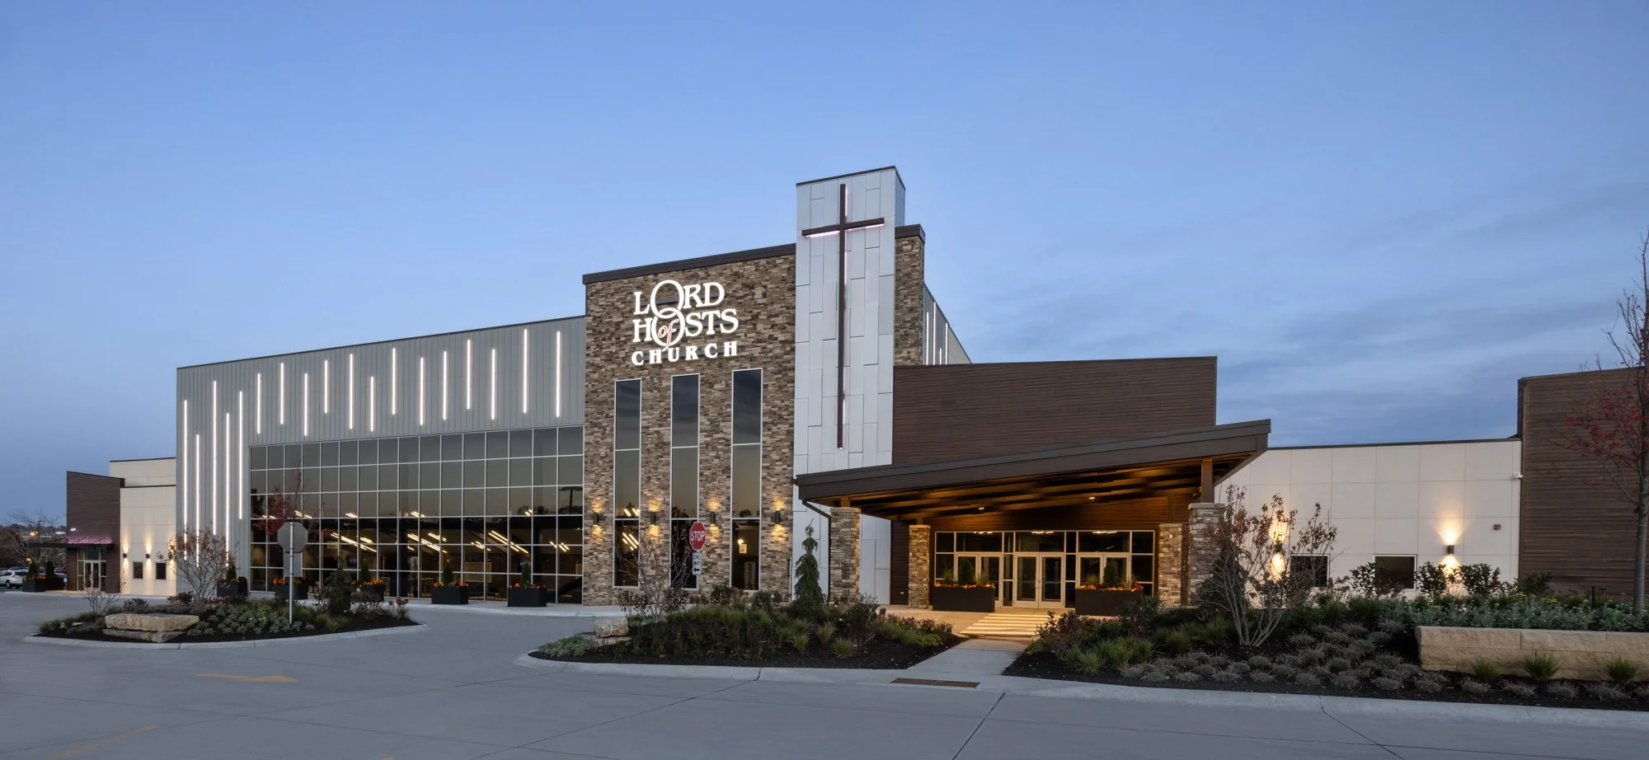
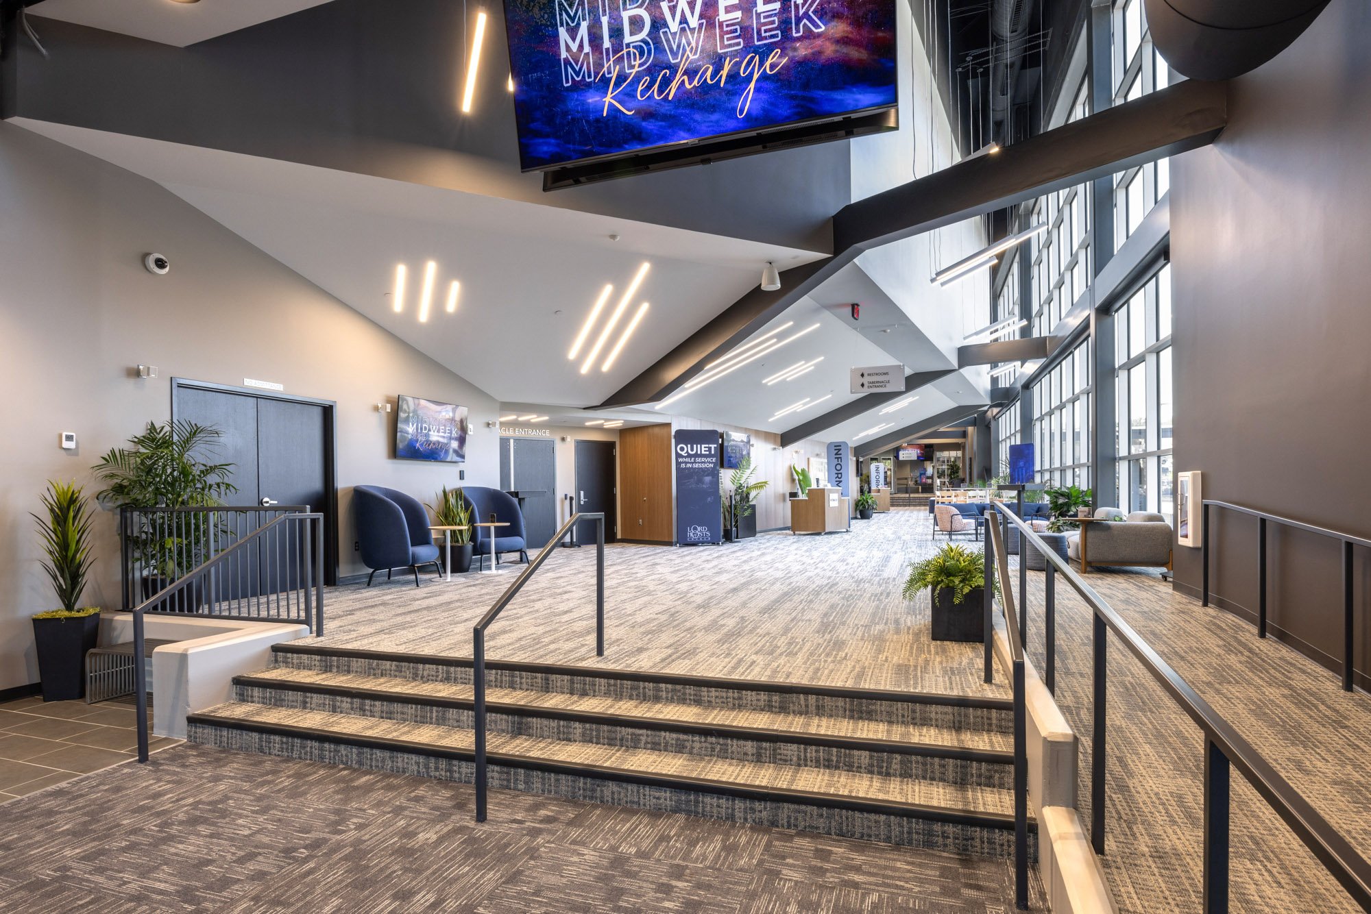
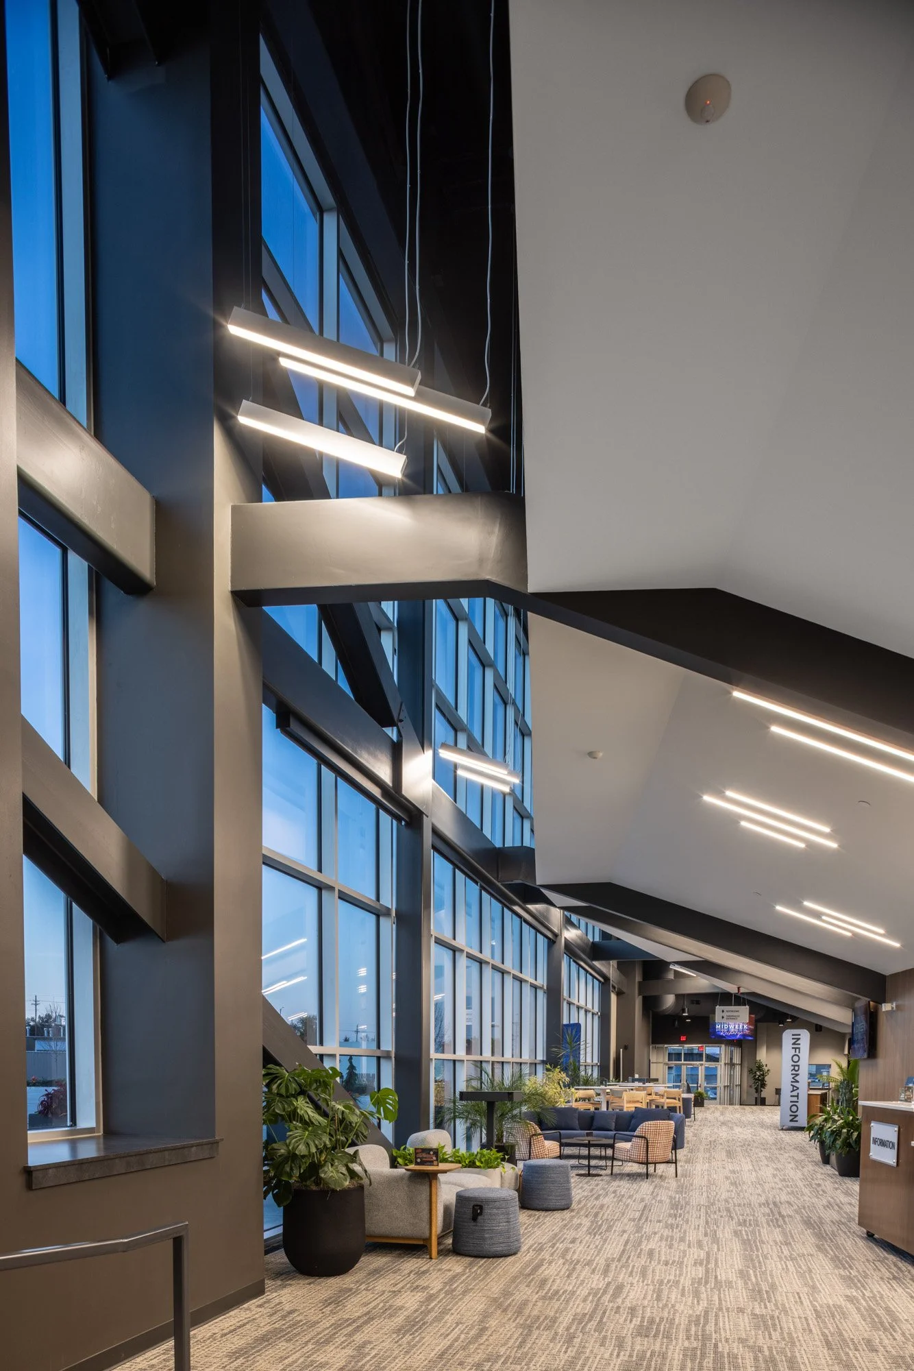
Lord of Hosts Church, located in Omaha, Nebraska, finished construction on their new 1400-seat Sanctuary, gathering areas, and support spaces. This project has been transformational as new life is reborn into an old retail building. Local Omaha, Nebraska contractor, Lund-Ross Constructors, served as the selected general contractor. 

View photos of the dedication service here.

Lord of Hosts Construction Progress

Lord of Hosts Construction Progress

Lord of Hosts Church - located in Omaha, Nebraska, is making progress on their new 1500-seat Sanctuary, gathering areas, and support spaces. "This project has been transformational as new life is reborn into an old retail building.” commented Brian Rathsam, the Project Architect for the project. Local Omaha, Nebraska contractor, Lund-Ross Constructors, is serving as the selected general contractor.

Top 5 Things Every Church Should Know

Top 5 Things Every Church Should Know

TOP 5 THINGS EVERY CHURCH SHOULD KNOW

1. Understand the Budget – Know your limits! When you build new or renovate facilities, the building is only part of the total cost. The non-building or “soft” costs can add up to 20%-30% of your total costs. Know what your affordability and findability may be. This way you can plan a project that fits within your capabilities and becomes reality rather than lines on paper.

2. Start Your Financing Plan Now – Know your limits! Cash has been and always will be king. Cash flow is the new benchmark for lenders, so begin increasing your surplus or reserves now. Money is a great servant and a terrible master.

Rendering by 3Dream Studios

3. Choose the Right Partner – Find people who have done what you want to do and choose people that you would be proud to have on your staff team for a few years – that’s how long it takes and that’s what actually happens.

4. Prepare the People – Buildings are not strategies, they’re simply tools. Give your congregation pictures of the new spaces and cast vision of the life-change that will be the result. People give to vision they can trust. Always tie vision back to who you are and who God has called you to reach.

Rendering by 3Dream Studios

5. Don’t be a Copycat – See what others have done, but remember it’s based on their vision, not yours, and may not be relevant. Look for the transferrable principles that relate to your church and align with your God-given vision.

Wentzville Christian Church Selects Architect

Wentzville Christian Church - located in Wentzville, Missouri, has recently selected Mantel Teter to lead a consulting and conceptual design process. The church will consider a new master site plan that will include a permanent worship space with a rebalance of existing building spaces. The firm recently completed their Checkpoint consulting tool to define the project scope & budget for the church. 

Legacy Christian Church Begins Planning Process

Legacy Christian Church - located in Overland Park, Kansas, with four campuses across the metro, has recently selected Mantel Teter to lead a consulting process using the firm’s Checkpoint tool to assess needs, space use, site & building balance, and financial affordability. The Checkpoint report will provide an assessment of each campus & potential scenarios to fulfil mission objectives. “This tool provides a church with a ton of knowledge upstream in the design process at a low cost, before drawing any lines, to define project needs and project affordability. Both critical steps before engaging in any design work. Every church needs this first step, it’s foundational!”, shares David Evans, the firm’s Director of Operations. 

Shelbyville Mills Baptist Church

Shelbyville Mills Baptist Church - located in Shelbyville, Tennessee, recently selected the design-build team of Smyrna, Tennessee based contractor Dow Smith Company and Kansas City, Missouri based architect Mantel Teter to update their campus master plan and design renovations and additions to their current church facilities. “We’re excited to begin and get to know this church in order to create a custom ministry tool for them.” shares David Evans, Principal for the project.

New Creation Church Begins Interior Renovation

New Creation Church - located in Longmont, Colorado, has begun interior renovation construction. Kansas City, Missouri based architect, Mantel Teter, has completed the design process to update the interior fit and finish of their existing facilities. Loveland, Colorado based contractor Elder Construction has been selected as the church’s construction partner.

Bible Christian Church Completes Design

Bible Christian Church Completes Design






Bible Christian Church - located in Garden City, Kansas, is one step closer to completing their design with the design-build team of Kansas City, Missouri based architect Mantel Teter and Garden City, Kansas based contractor Hutton Construction. Immediate facility needs include additional space for lobby & gathering, worship space for 500 seats and NextGen ministry spaces to balance with the new worship space seating capacity. "Our team is thrilled to partner with this great church to develop an updated master plan and design new and renovated facilities to help them impact the Kingdom." stated David Evans, Principal for the project.

CrossPoint Church Nears Completion of Architectural Design

CrossPoint Church Nears Completion of Architectural Design


CrossPoint Church - located in Watford City, North Dakota, is one step closer to completing their design with the design-build team of Kansas City, Missouri based architect Mantel Teter and Rapid City, South Dakota based contractor Scull Construction. The project is a relocation campus master plan and design for their first phase facility. "Our team is excited to partner with this great church to develop a campus master plan and design new facilities to help them impact the Kingdom." stated David Evans, Principal for the project.

Bible Christian Church Nearing Design Completion

Bible Christian Church Nearing Design Completion

3D rendering by 3Dream Studios

Bible Christian Church, located in Garden City, Kansas, is one step closer to completing their design with the design-build team of Kansas City, Missouri based architect Mantel Teter and Garden City, Kansas based contractor Hutton Construction. Providing visual support, 3Dream Studios, will help the church cast vision with 3D renderings. Immediate facility needs include additional space for lobby & gathering, worship space for 500 seats and NextGen ministry spaces to balance with the new worship space seating capacity. Our team is thrilled to partner with this great church to develop an updated master plan and design new and renovated facilities to help them impact the Kingdom.

Fellowship Greenwood Completes Construction

Fellowship Greenwood Completes Construction

Photo credit: Emmalee Schaumburg

Fellowship Greenwood, located in Greenwood, Missouri, finished construction of their new children’s ministry building and entry/atrium renovation. The 3,000 s.f. renovation includes an enlarged main entrance and accommodates a new member/guest connection point, a volunteer coordination area, café and fellowship space. The new 10,500 s.f. 1-story children’s building addition includes secure children’s check-in, a multi-purpose room for large group activities and break-out classrooms. The building addition supports nursery, preschool and K-5th grade age groups in classrooms of various sizes and is prominently visible conveying the importance of children’s ministry to the surrounding community. The exterior materials and architectural details used on the building addition blend seamlessly with the existing building’s architecture, offering a harmonious exterior appearance.

Bible Christian Church VR Online Experience

Bible Christian Church VR Online Experience

Bible Christian Church VR Online Experience 3Dreams Studios

Bible Christian Church, located in Garden City, Kansas, recently selected us to lead them through a metrics analysis, space use discovery and design charrette process to update their campus master plan and add facilities. Immediate facility needs include additional space for lobby & gathering, worship space for 500 seats and NextGen ministry spaces to balance with the new worship space seating capacity. Our team is thrilled to partner with this great church to develop an updated master plan and design new and renovated facilities to help them impact the Kingdom.

Click here for the virtual walk-through.

Architecture Informs the Guest Experience

Architecture Informs the Guest Experience

Church.Design

How designers can help churches welcome worshippers and invite them to both stay and revisit—in the reality of late 2021.

When the pandemic hit, churches were forced into prioritizing their digital presence. As we move through what will (hopefully) soon be the end of the COVID crisis, most houses of worship have adopted hybrid models. With an increasing number of worshippers returning to church in person, facilities are reevaluating the guest experience they are delivering. At the same time, they are continuing to evolve their production techniques to address those who still prefer to attend church online, from home.

“We’re creating even more of a flow between inside and outside, especially in places with climates that allow that to happen," says David Evans, AIA, president at Mantel Teter in Kansas City, Missouri. Shown here: Rev City, image by Emmalee Schaumburg.

Indoor-outdoor experience

David Evans, AIA, president at Mantel Teter, an architecture firm based in Kansas City, Missouri, notes that even before the pandemic, churches were exploring how to build a connection between their indoor facilities and their grounds outdoors, and now this has become a top priority. “We’re creating even more of a flow between inside and outside, especially in places with climates that allow that to happen a lot,” he says. This translates into the creation of outdoor patios and gathering spaces where people may commune before and after services. “Some churches are even exploring outdoor worship venues where they can, at least part of the year, do services outside and have that open-air experience.” Indoors, he says that churches are reconfiguring their lobby spaces so that people may gather in small groups, rather than being clumped together in one big crowd.

The outdoor community space for Shepherd Church in Northridge, California, was designed by Visioneering Studios of Santa Ana. Image by Dave Milam.

Evans also points out that improving indoor air quality is another priority for many churches, which has led to upgrades to HVAC and mechanical systems to achieve better filtration. Some facilities have even posted signage alerting guests of these updates. “Churches are really making sure that people know their buildings are being well cared for, and what’s being done,” he says.

Digital translation

Greg Atkinson is founder of the First Impressions Conference and Worship Impressions LLC, a church guest experience-focused consultancy based in Charlotte, N.C. He is also author of "Secrets of a Secret Shopper: Reaching and Keeping Church Guests" and "Hospitality Ministry Volunteer Handbook: Equipping You to Serve." While he does much of his work at physical churches, he also examines how the church guest experience translates digitally.

“You want to give a good online experience that is produced well and looks good for people who don’t feel comfortable coming in person,” Atkinson says. This means houses of worship that weren’t previously equipped to produce high-quality streamed services must outfit their facilities for broadcast production, instead of relying on, as he puts it, “your smartphone hooked up to a tripod in the back of the room.”

Instead, Atkinson favors online experiences that feature a pre-show before the service, and a wrap-up session afterwards. “They have emcees and hosts and people talking to the camera, and they come on five to 10 minutes before the service starts and speak to the people at home, and give them announcements of what’s going on,” he describes. After the service, the same team will discuss key points of the sermon.

Atkinson also believes churches that record entirely different experiences for their online audiences are delivering a better guest experience for remote worshippers. Oftentimes, these services will feature the pastor delivering his message outside of the sanctuary, either from his office, or outside, maybe even from his car. “They are doing creative shoots where it’s storytelling, which is always compelling,” he says. “That really connects and communicates well.”

Producing specifically for online guests requires churches to make an investment in technology, and perhaps even remodel their facilities to accommodate it. Atkinson argues this is wise––if not necessary. “We’ll always have an online audience,” he says. “There are some people that are going to want to come in person, and they’re not going to miss [the service] no matter what. And then there are the people that are going to be more cautious and stay home, and we want to have experiences for both of them and reach people where they’re at.”

Staying power

Well before the pandemic, Dave Milam, vice president of strategic design at Visioneering Studios Inc., an architecture, design, construction, and property development firm headquartered in Santa Ana, California, was coaching churches on what a guest’s length of stay said about their overall experience. If, for example, guests were leaving five minutes after the service was over, one could argue that the church could stand to improve guest experience.

As more people return to worship in person, he continues to work with churches to develop strategies for encouraging them to linger. Once again, this often involves creating spaces outdoors where congregants may socialize over coffee and snacks while their children play in the nearby kid’s area.

Mill Creek Church, Shawnee, Kansas by Mantel Teter. Image by Emmalee Schaumburg.
Milam notes that Visioneering Studios’ property development arm works with churches seeking to leverage land they may not be using. He argues that those houses of worship that are able to transform unused land into a commercial mixed use development often see an increased length of stay among guests, because things like restaurant services, shopping, and even hair salons are literally right on church property. “Well-designed, on-site commercial development is a fantastic way to lengthen the guests’ stay. Plus, it activates the church property seven days a week and also provides an additional revenue stream for the church, as either a lump-sum sale or a land lease, where the church actually continues to own the property and lease the grounds to Visioneering’s development team while still maintaining design influence,” he explains.

While many houses of worship are doing everything possible to encourage people to come back on premises, Evans acknowledges that people have to want to come back to experience church as part of a live congregation––and feel comfortable doing so. This, he believes, will not be immediate, but he remains optimistic. “People want to return to what they know, to that normalcy,” he says. “It’s just going to take some time for their confidence to come back so that they feel safe in doing so. It’ll happen. It’s just going to have to take some time.”


First Impressions Conference

https://firstimpressionsconference.com

Mantel Teter

www.mantelteter.com

Visioneering Studios Inc.

www.visioneeringstudios.com

Worship Impressions LLC

https://worshipimpressions.com

Bible Christian Church - Garden City, KS

Bible Christian Church - Garden City, KS

Bible Christian Church - located in Garden City, Kansas, recently selected Kansas City, Missouri based architect Mantel Teter to lead them through a metrics analysis, space use discovery and design charrette process to update their campus master plan and add facilities. Immediate facility needs include additional space for lobby and gathering, worship space for 500 seats and NextGen ministry spaces to balance with the new worship space seating capacity. We are thrilled to partner with this great church to develop an updated master plan and design new and renovated facilities to help them impact the Kingdom.

Christ Community Church Completes Construction

Christ Community Church Completes Construction

Christ Community Church’s Downtown Campus serves the Crossroads District, the center of the arts community, in Downtown Kansas City. The church is an intergenerational collection of individuals and families from different communities purposed for the flourishing of Downtown KC.

Over the last several years, the church has accomplished its ministry out of a leased facility. As the church outgrew this space, they began searching for a facility that they could own and that would better accommodate their immediate and future needs. After researching several different options, the church identified a 2-story 20,000 square foot building located at 208 West 19th Street in Kansas City, Missouri as a potential new home.

Continue reading

Rev City Completes Construction

Rev City Completes Construction

Rev City Church is a non-denominational Christian church in Lawrence, KS. The church selected Mantel Teter to serve ministry and space need redevelopment, and to help renovate the exterior of their facility.

The existing facility was lacking in community space, and the look and feel of the interior did not reflect the current DNA of Rev City Church. Through creative interior renovations, and modifications to the dated exterior, Mantel Teter helped provide exciting renovations to their children’s ministry classrooms, and expanded their existing lobby to provide much needed community and connection space. The exterior now boasts a drop-off canopy, and exterior café seating that connects directly to the expanded lobby. New glass walls along the lobby renovation provide connection and visibility from the exterior, allowing people to see the exciting things happening at Rev City Church.

View more photos