Viewing entries tagged
architecture

A Church, an Architect, and a Vision Shared

A Church, an Architect, and a Vision Shared

A Church, an Architect, and a Vision Shared

By David Keesee, President at 3Dream Studio.

Originally published on www.religiousproductnews.com.

In 1997, Pastor Hank Kunneman and his wife Brenda started Lord of Hosts Church with a handful of people and 3,800 square feet of leased space inside a retail building in Omaha, Nebraska.

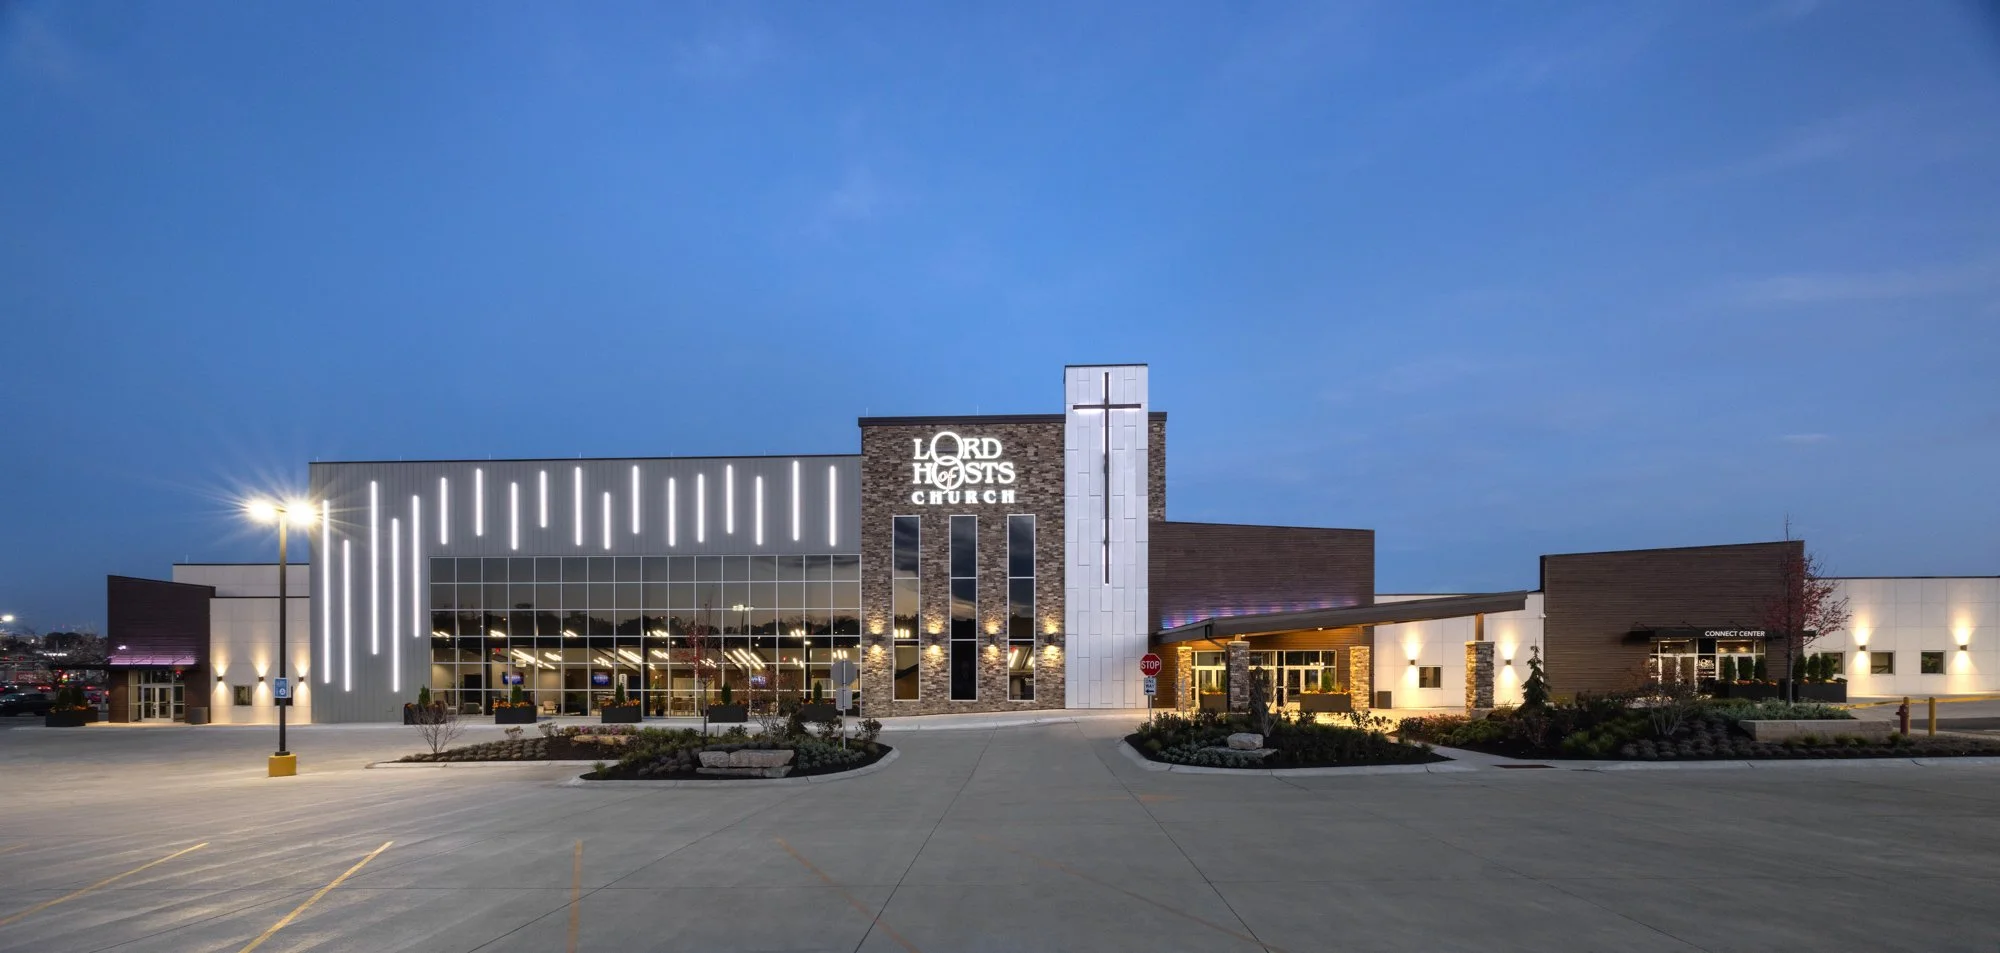
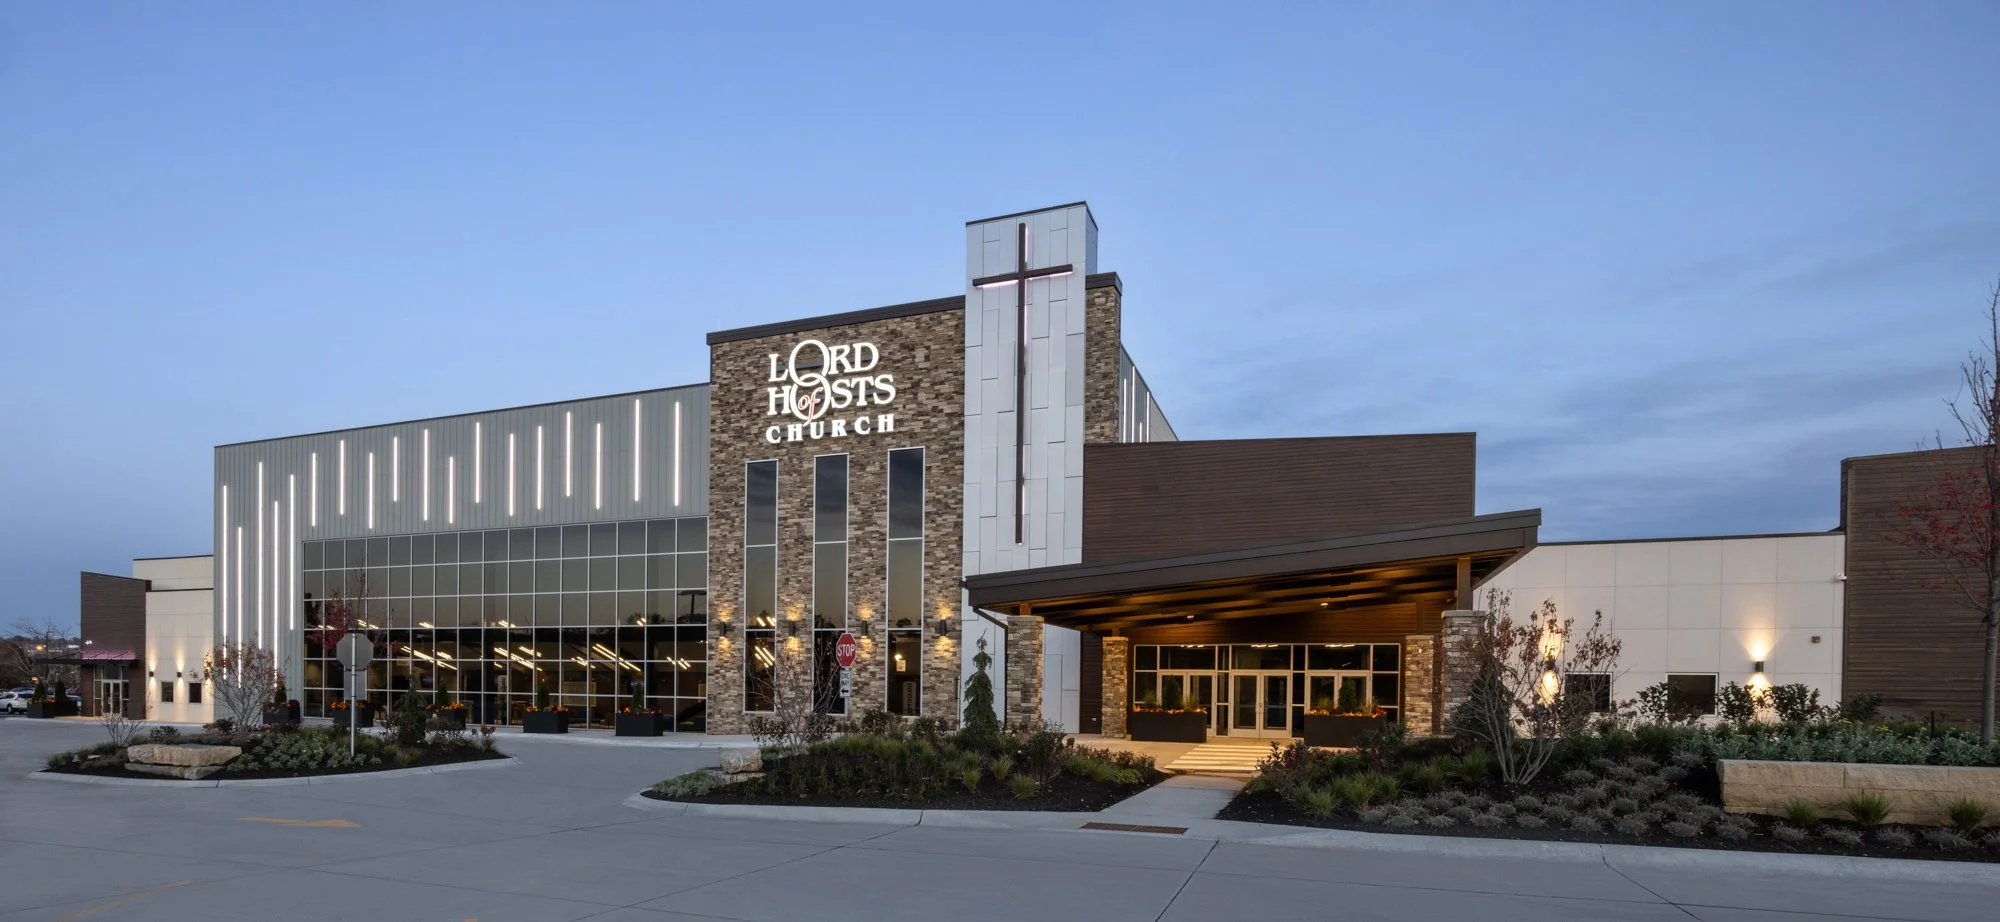
Nearly three decades later, that same campus is home to a 24,000 square foot, purpose-built worship center called The Tabernacle. The steel structure seats 1,670 and is outfitted with full-height video walls, state-of-the-art audio, DMX-controlled lighting, and a cross that rises 68 feet above the ground.

That kind of growth doesn’t happen overnight. It unfolded over years of strategic planning and a partnership between church leadership, an architecture firm that specializes in houses of worship, and a visualization studio that helped everyone see and agree on what they were building together. Their story reflects how church construction projects are increasingly being approached: less handoff, more collaboration, from the earliest conversations through the final walkthrough.

Outgrowing the Building

As the church grew, so did its footprint. When the entire property came up for sale, the church purchased it and began working with Kansas City-based architecture firm Mantel Teter to develop a long-range master plan. An initial phase transformed the interior, converting an old ballroom into a café, bookstore, and community gathering space and adding a second video venue. The exterior façade was completely renovated with Western Red Cedar, synthetic stucco, and fiber cement board-and-batten, giving the old building a modern, welcoming identity.

But the congregation’s growth eventually outpaced what the renovated structure could deliver. The auditorium was filling faster each week, and the overflow chapel was straining to keep pace. The church needed a worship environment with the ceiling height, acoustic performance, lighting infrastructure, and broadcast capability that a repurposed retail building simply could not provide.

“We are in an incredible season of growth,” said Hank Kunneman, senior pastor of Lord of Hosts Church. “People are coming from across the city, across the state, and from around the country. We knew it was time to build a place that could match what God was doing. Not just more seats, but a facility built for worship, for His presence, and for the technology to reach people around the world.”
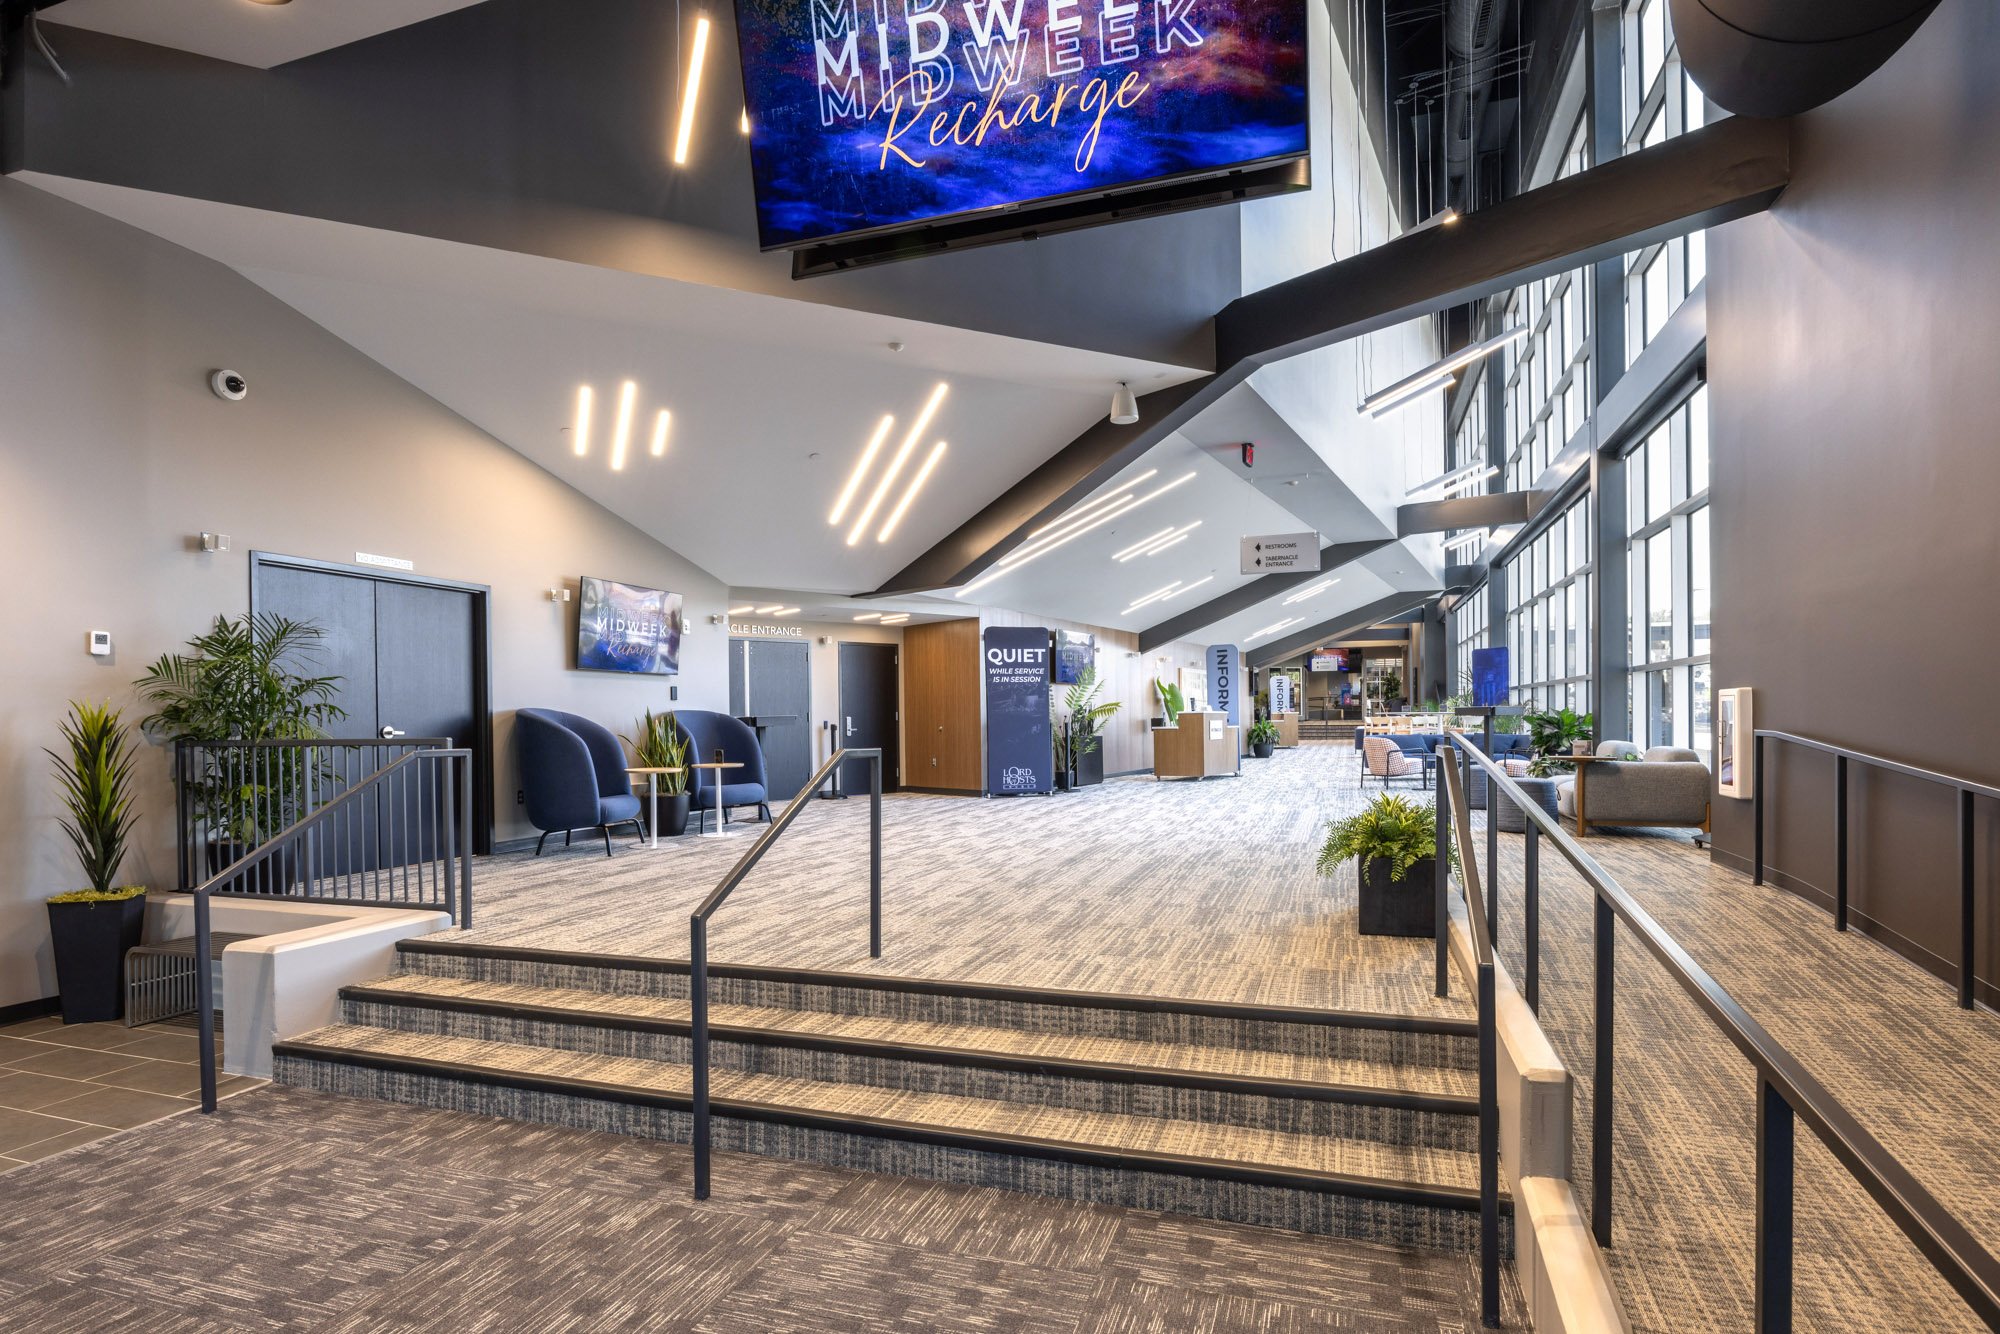
Photo Credit: Emmalee Rathsam

The Architectural Solution

Brian Rathsam, vice president and project architect at Mantel Teter, had been working with the church through the earlier renovation phases and understood both the campus and its constraints well. The question wasn’t whether to expand. It was how.

“The existing structure had real limitations,” said Rathsam. “To achieve the ceiling heights, acoustic performance, and technical infrastructure this congregation needed, we determined early that a new freestanding structure was the right path. But it couldn’t feel like a separate building. It needed to connect to the existing campus, both physically and visually, so the entire property reads as one cohesive facility.”

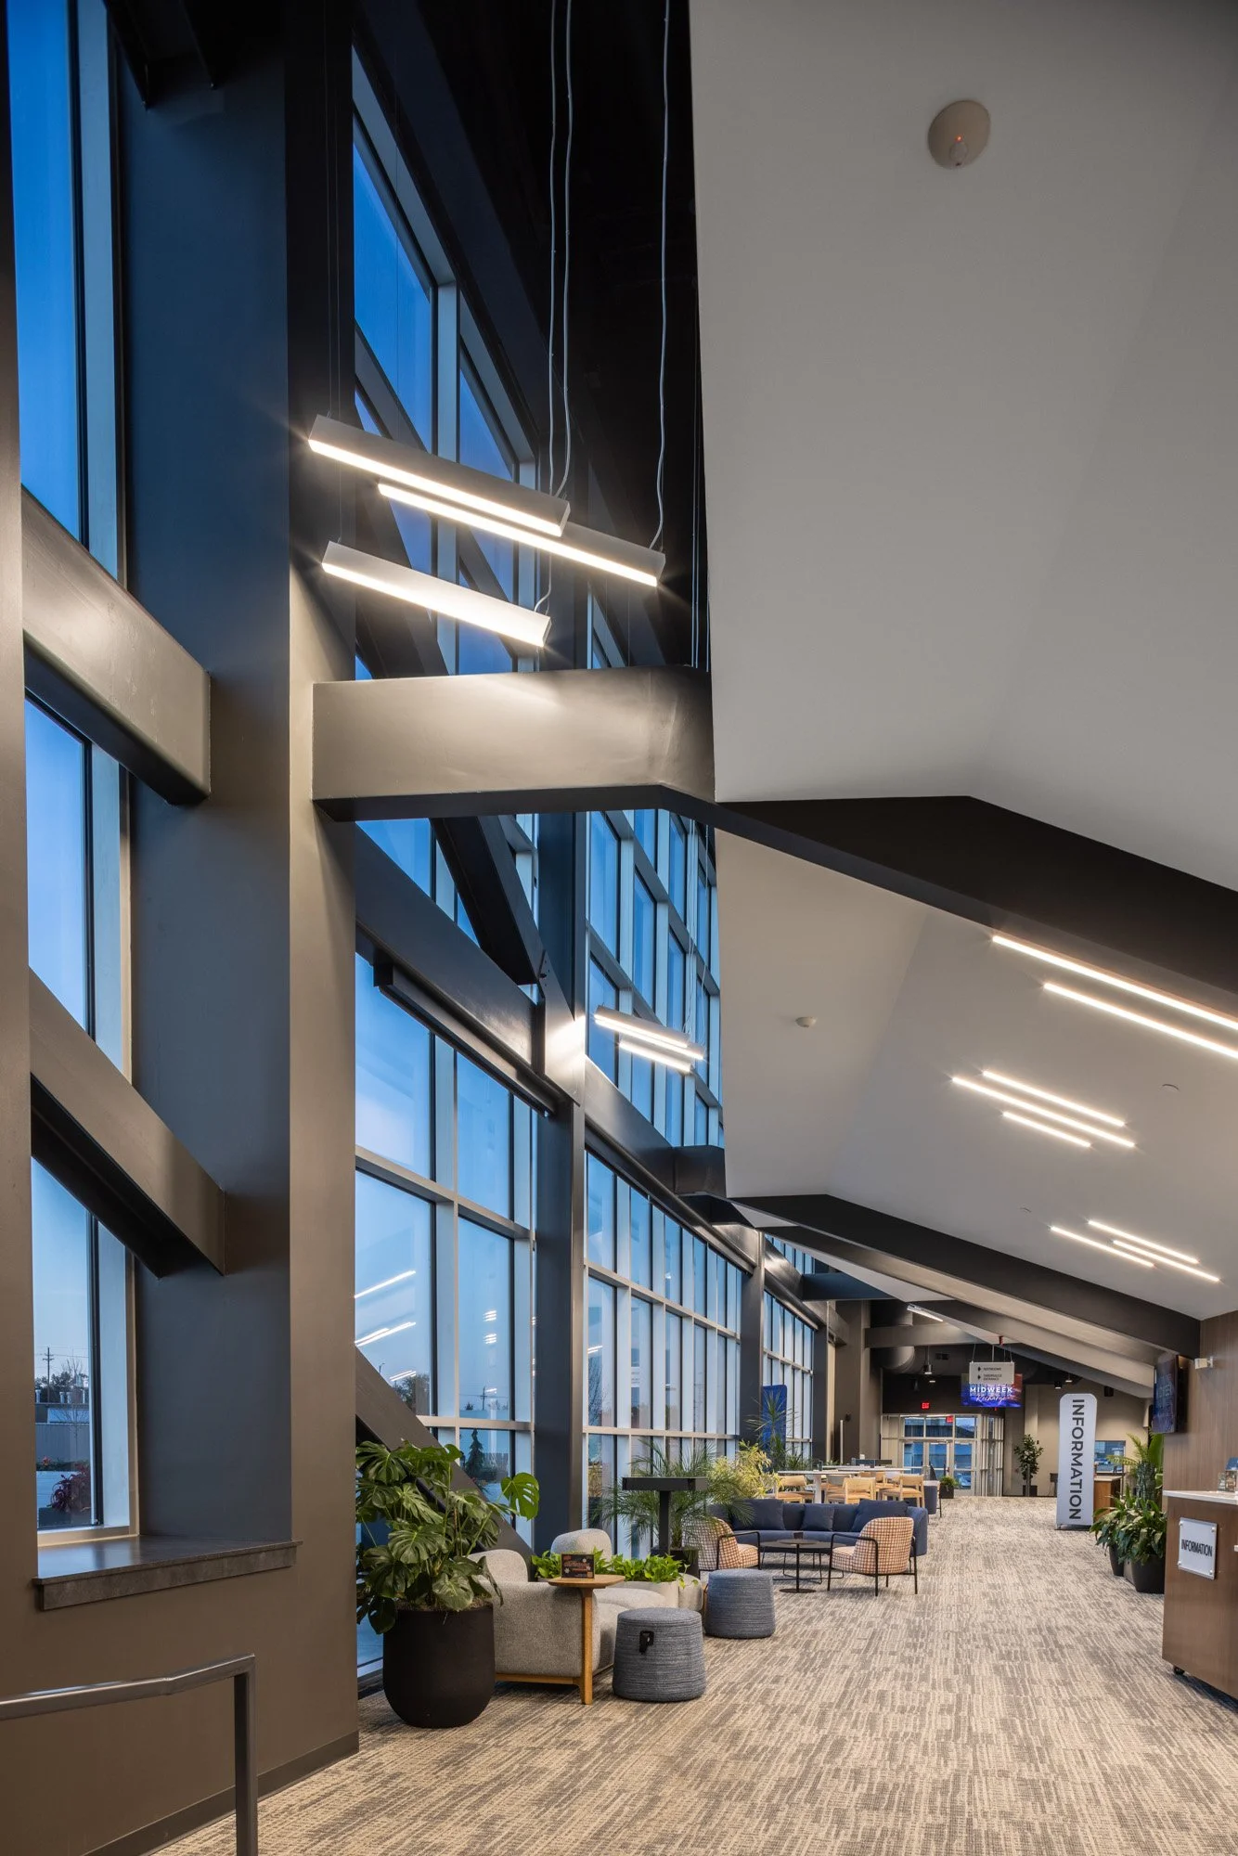
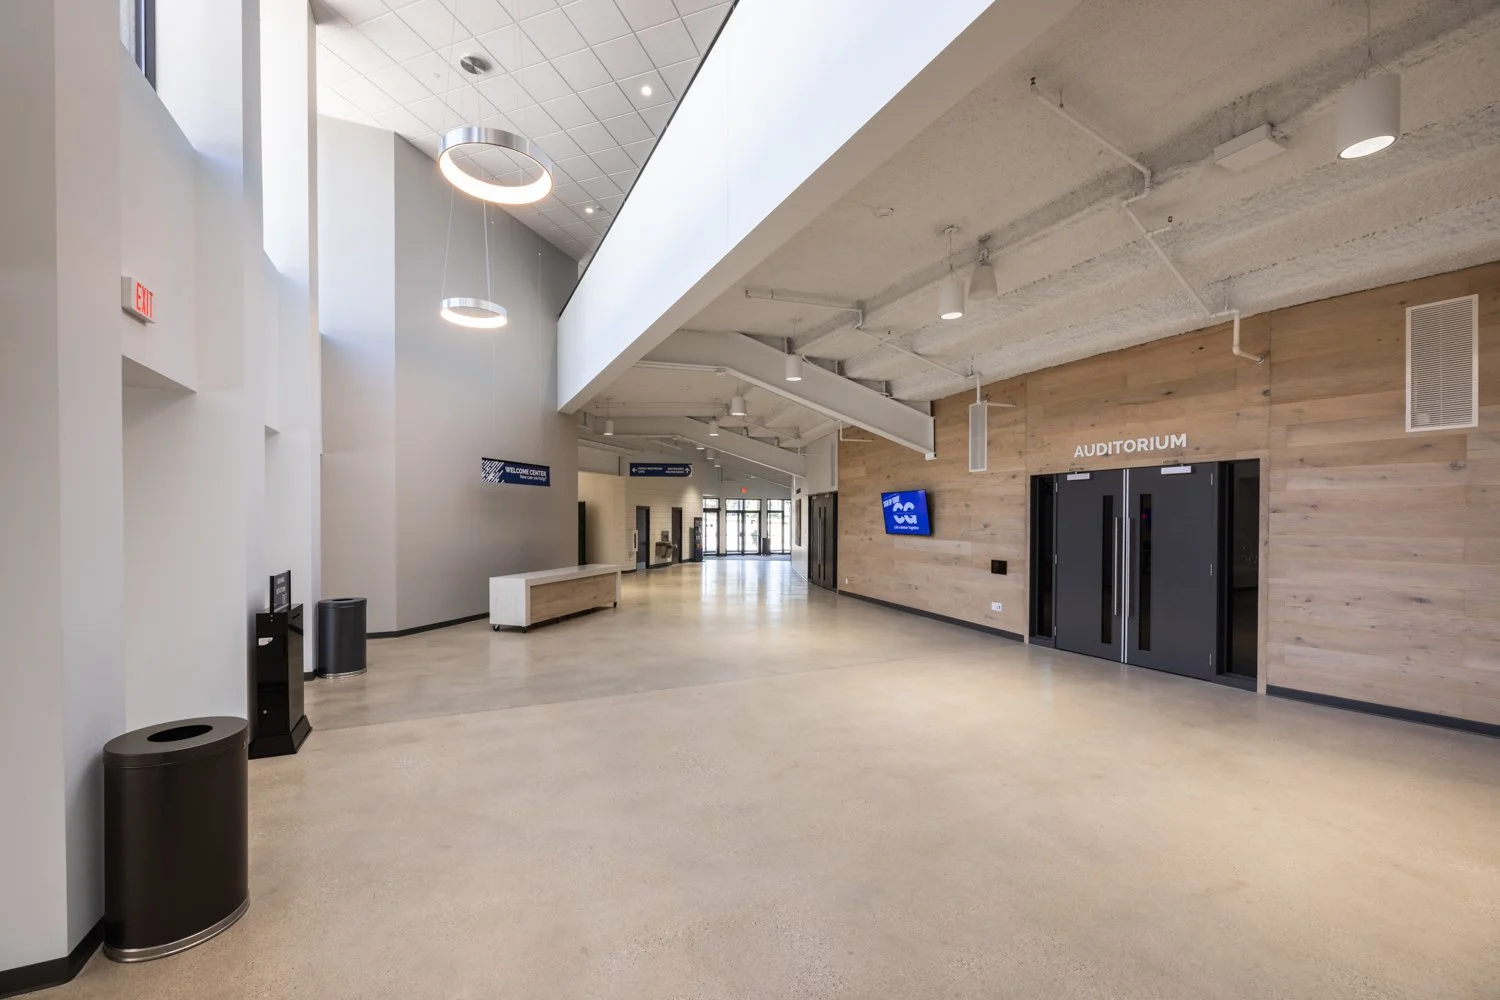
The solution was a 24,000-square-foot steel structure positioned at the end of the existing building, connected but engineered as a standalone sanctuary. The design incorporated a Tectum-insulated roof for optimal sound quality, a steel “sky-deck” allowing audio-visual professionals to access equipment suspended 40 feet above the floor, and an exterior material palette that tied the new structure visually to the renovated façade. Omaha-based Lund-Ross Constructors, who had also served as general contractor on the earlier phases, was brought on to build it.

Designing in Three Dimensions

There was a time when renderings were the last thing produced in a church building project. A polished image created after the design was finalized, used for a campaign brochure or a lobby display. The design process lived in floor plans, elevations, and technical drawings that most church leaders had to take largely on faith.

The Lord of Hosts project reflects a different approach, one that is becoming increasingly common in church construction. Working alongside Mantel Teter’s architectural drawings and programming documents, Tulsa, Oklahoma-based 3Dream Studios began building photo-realistic 3D models of the proposed worship center in real time as the design took shape. These were not after-the-fact renderings. They were working tools built in parallel with the architectural process, giving church leadership a visual language to engage with design decisions that would otherwise be difficult to grasp from drawings alone.

Should the new structure connect at the roofline or sit adjacent with a covered walkway? What do sight lines look like from the back row? How will the exterior materials read on a building with a dramatically different scale? These are construction questions, and the 3D model became the tool that allowed a non-technical church board to engage with them meaningfully. Through online screen-share sessions, the architect and visualization team could review and refine details together with church leadership in real time.

“This kind of collaborative 3D work elevates the entire design process,” said Rathsam. “It bridges the gap between what we draw and what our clients can actually picture. For a project of this significance, that bridge is critical. It allows the church to see options, react to them, and make confident decisions before construction begins, which saves time, money, and costly changes in the field.”
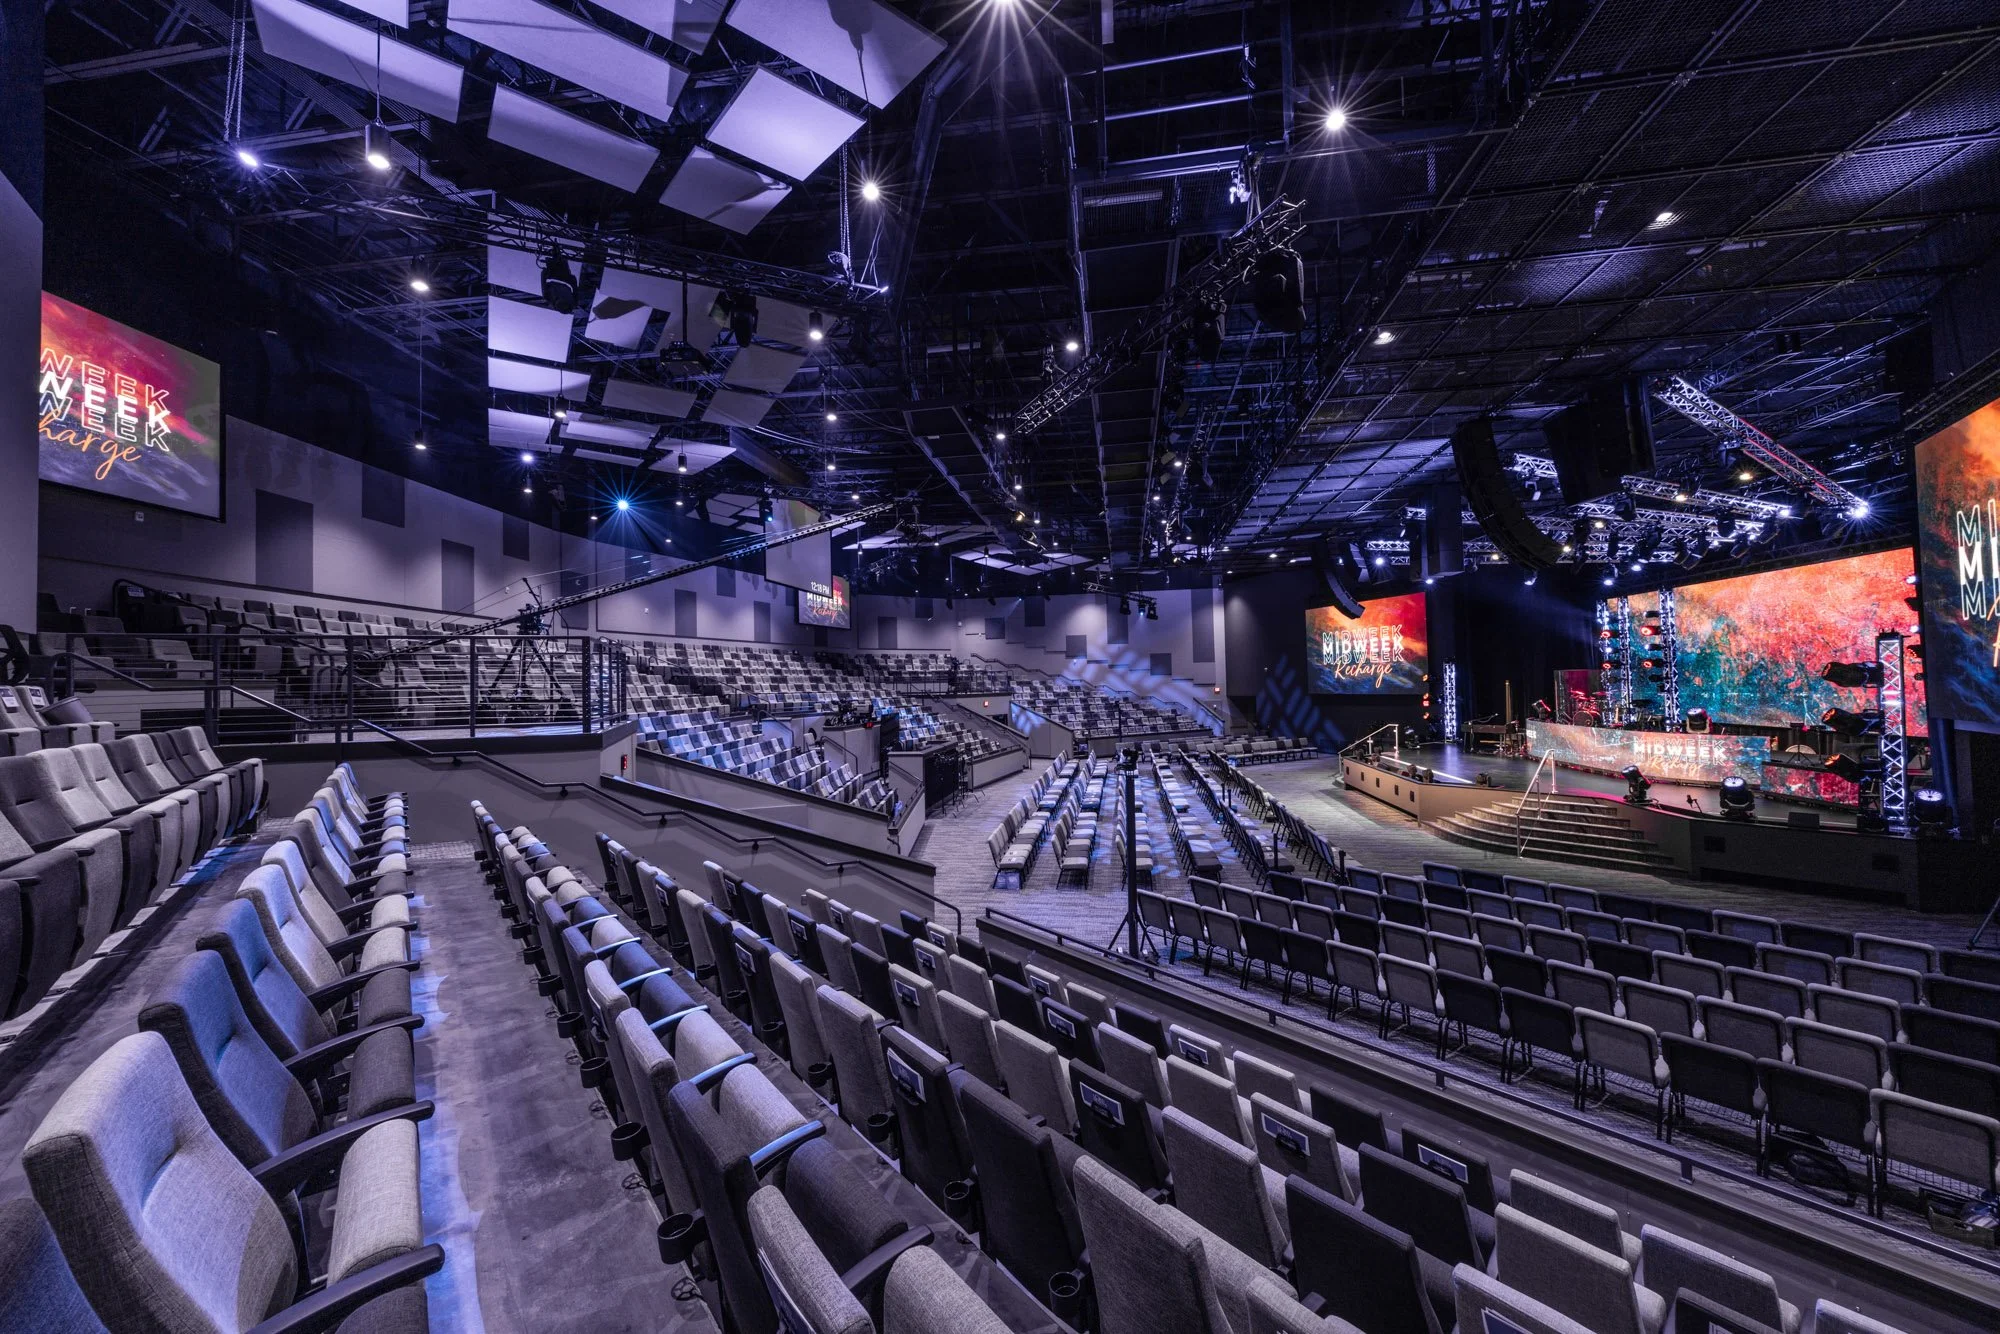
Photo Credit: Emmalee Rathsam

From Design Tool to Fundraising Engine

Because the 3D model already existed as part of the design workflow, it became a natural asset for the church’s capital campaign. A Turn-Key Vision Video was produced that wove together introductions from the Kunnemans, on-site interviews with a cross-section of the congregation, and an animated 3D walkthrough of the proposed sanctuary. All of it was built from the same model that had been informing design decisions for months. An interactive online virtual tour was also made available, allowing members and the church’s significant online audience to explore the proposed space from any device.

“This project was more than just four walls and a roof,” said Kunneman. “It was a challenge of architectural engineering, and it was a step of faith for our people. When they could walk through the building before it existed and see the scale, feel the atmosphere, and understand the purpose, it wasn’t just a building plan anymore. It was theirs. And they gave to make it happen.”

The model also continued to serve as a reference throughout construction. When questions arose about interior finishes, lighting placement, or material details on the job site, the photo-realistic model provided a shared frame of reference that flat drawings alone could not. The building arrived at completion looking remarkably close to what the congregation first saw in 3D, because the model wasn’t a wish. It was a working document that evolved with the project.

What a Shared Vision Looks Like

The Lord of Hosts project illustrates what becomes possible when the key players in a church construction project are aligned from the start. Rather than working in sequence, where the church defines a need, the architect designs in isolation, and a visualization comes at the end for a brochure, this team worked in parallel. The church brought the ministry vision. The architect brought the technical expertise. And the 3D visualization gave everyone a shared picture to react to, refine, and rally behind.

The Tabernacle at Lord of Hosts Church opened its doors in late 2024. Today, the campus stands as a testament to what happens when a growing church, an experienced architect, and a commitment to shared vision work in lockstep. Each brought something the others couldn’t. And together, they built something none of them could have built alone.

David Keesee is the founder and president of 3Dream Studios and has been helping churches successfully launch capital campaigns since 1995, www.3dreamstudios.com.

Architectural photography by Emmalee Rathsam.

Photo Credit: Emmalee Rathsam

Lord of Hosts Church Completes Construction

Lord of Hosts Church Completes Construction

Photo Credit: Emmalee Rathsam

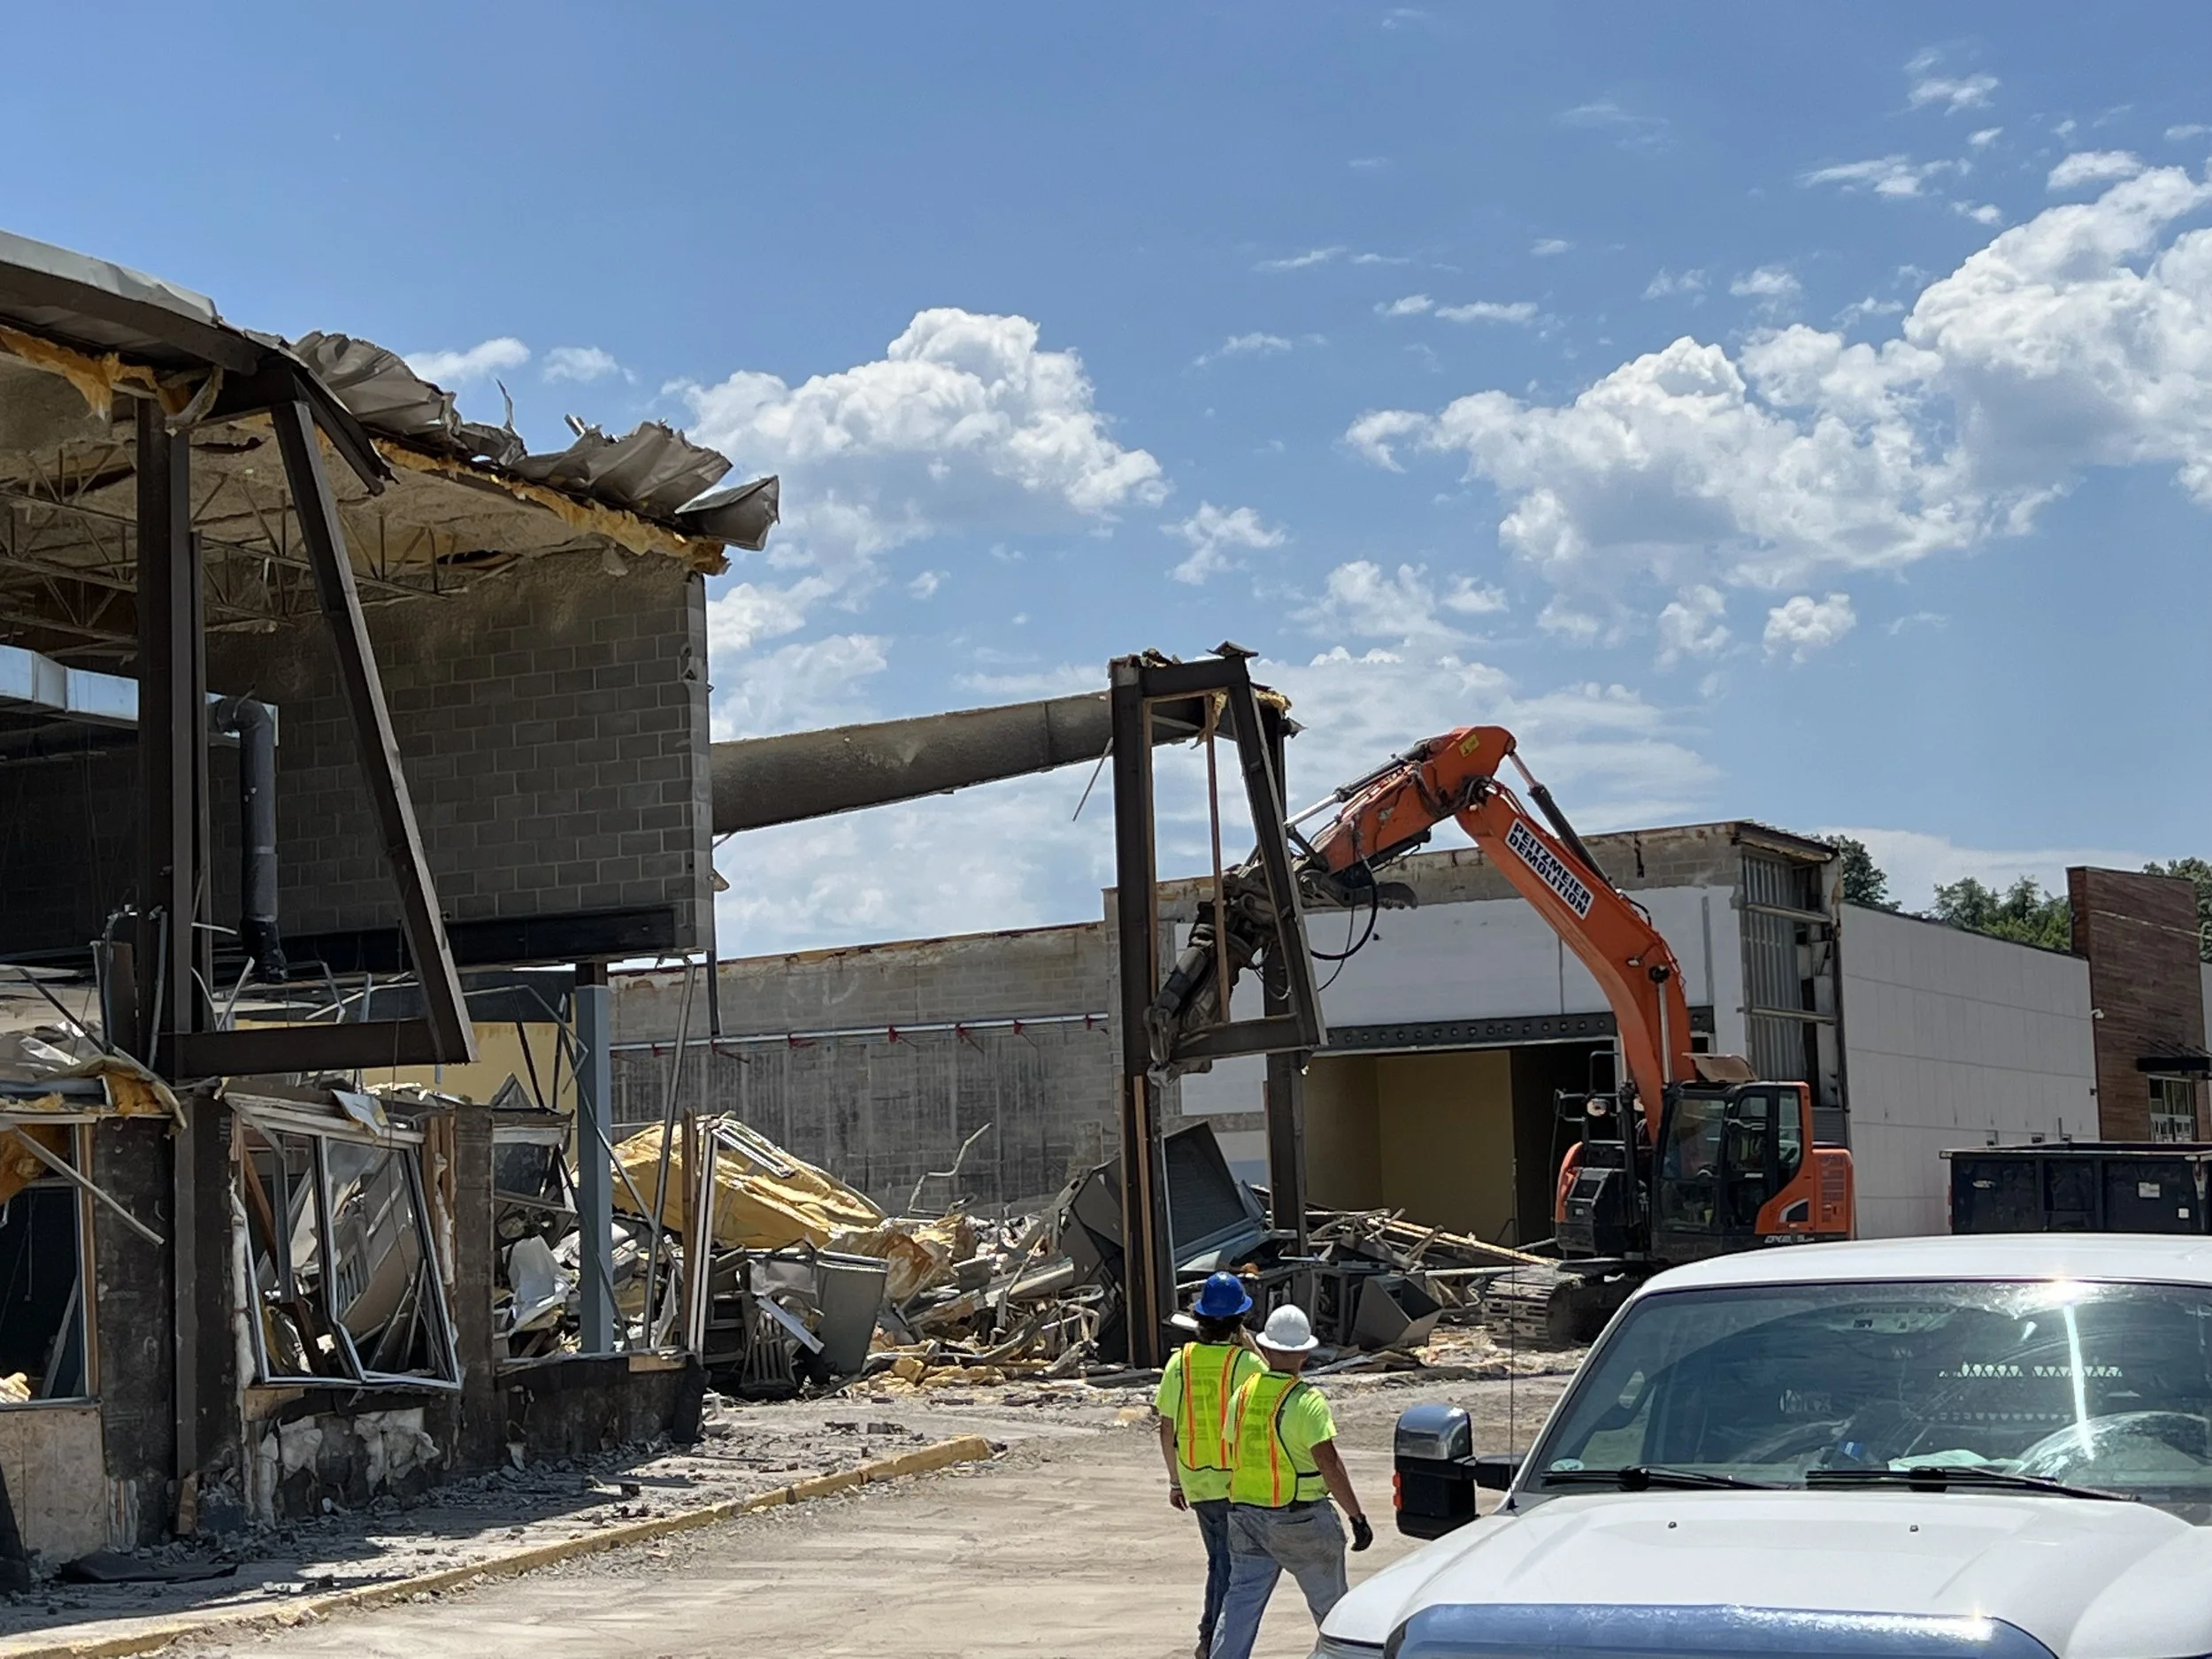
Lord of Hosts Church, located in Omaha, Nebraska, finished construction on their new 1400-seat Sanctuary, gathering areas, and support spaces. This project has been transformational as new life is reborn into an old retail building. Local Omaha, Nebraska contractor, Lund-Ross Constructors, served as the selected general contractor. 

View photos of the dedication service here.

Bible Christian Church Completes Construction

Bible Christian Church Completes Construction

photo credit: Emmalee Rathsam

Bible Christian Church, located in Garden City, Kansas, recently completed construction on their new facility with the team of Mantel Teter and Hutton. The church was desperately in need of additional lobby and community environments, as well as a dedicated worship space. In addition to the new 500 seat sanctuary, the project included renovation and expansion of their NextGen ministry space to maintain balance with the new worship space seating capacity.

Reach Church Completes Construction

Reach Church Completes Construction

Image Credit: Emmalee Rathsam

To accomplish their big vision and lay the foundation for decades to come, Reach Church renovated and expanded their existing facility to reach “THE ONE”. The focus of the building renovation included cosmetic improvements to the building exterior, first impressions lobby, administrative areas, worship space, children’s and youth worship spaces, and classrooms. The existing building refresh aligns the facility aesthetics and interior environments with the church’s current DNA and culture.

Lord of Hosts Starts Construction

Lord of Hosts Starts Construction

Lord of Hosts Church, located in Omaha, Nebraska, is nearing the start of construction for their new 1500-seat Sanctuary, gathering areas and support spaces. This project has been transformational as new life is reborn into an old retail building. Local Omaha, Nebraska contractor, Lund-Ross Constructors, is serving as the selected general contractor.

3-D Modeling Success Story

3-D Modeling Success Story

Brian Rathsam shares his thoughts on 3-D modeling and how the services provided by 3Dream Studios elevates the design process.

Reach Church VR Online Experience

Reach Church VR Online Experience

Reach Church VR Online Experience 3Dreams Studios

Reach Church, located in Des Moines, IA is one step closer to beginning a complete campus renovation project. The church recently embarked on a journey to rebrand their identity and facilities to align with their mission, “To REACH the One Who is Disconnected From God.” The church’s re-branding and environmental story telling effort was led by the collective group of strategic thinkers, story curators, visionaries and artisans at North Carolina based StoryLabs. In collaboration with church leadership and StoryLabs, Mantel Teter developed conceptual designs that transform the existing campus into a fresh and relevant tool that will propel the church’s vision and mission into the future. The church also selected Ames, Iowa based general contractor Story Construction to provide alternative building systems evaluation, preliminary cost estimating and project scheduling to ensure the project is delivered on time and under budget. The project is progressing into Design Development Phase for further refinement.

This church has rebranded their identity and created unique strategies for reaching their community. We’re excited to be Reach Church’s architectural partner and looking forward to translating their vision into reality.

Click here for the virtual walk-through.

Northside Baptist Church Nears Completion

Northside Baptist Church Nears Completion

Northside Baptist Church - located in Murfreesboro, Tennessee, is nearing construction of their first phase of renovations. The design-build team of Smyrna, Tennessee based contractor Dow Smith Company and Kansas City, Missouri based architect Mantel Teter are excited to begin the second phase of renovations, which include an atrium/lobby addition.

Abundant Life is Poised for Expansion

Abundant Life is Poised for Expansion

Abundant Life is a multi-site church that is preparing to extend their ministry reach to the Crossroads District in Kansas City, Missouri.

Kansas City’s Crossroads District is an eclectic enclave of boutique shops, one-of-a-kind restaurants, creative businesses, studios, art galleries and residential development. Abundant Life identified the continued mixed-use redevelopment trend in this area as a unique ministry opportunity.

Continue Reading

Fellowship Bible Church Begins Construction

Fellowship Bible Church Begins Construction

Fellowship Bible Church, located in Murfreesboro, Tennessee is starting construction on their Phase 2 Children's Building addition which will provide additional classrooms, a large group auditorium for kids and other ministry groups, additional office space, and a renovated and enlarged lounge area for hospitality and gathering. The church returned to their original design build team of Mantel Teter and Dow Smith Construction.

Mountain Lake Church Selects Architect

Mountain Lake Church - located in Cumming, Georgia, recently selected Kansas City, Missouri based architect Mantel Teter to lead them through a metrics analysis, discovery and design process to update their campus master plan at their Dawsonville campus. The church will be renovating existing space for worship, connection, children, and other support areas. "We’re excited to see the growth happening at this new campus location and to be serving this church once again; helping them repurpose great existing space that will create a relevant custom tool for their ministry!" commented David Evans, the Principal for the project.

Abundant Life Blue Springs Completes Construction

Abundant Life Blue Springs Completes Construction

Abundant Life identified Blue Springs, Missouri as a growing and underserved area where they could make a difference. The church selected their long-term partner Mantel Teter Architects to help them identify a location that would be a good value and ensure long-term success. It was decided at the onset that the most impactful use of the church’s ministry dollars would be to renovate and existing structure rather than shouldering the cost of constructing an exterior building shell and site infrastructure including site grading, stormwater control, utilities, parking and lighting.

Continue Reading

Mill Creek Community Church Completes Construction

Mill Creek Community Church Completes Construction

Mill Creek Church Photography - located in Shawnee, Kansas, has completed construction for the renovation of most of the existing lobby space where the buildings connect. The renovation also included new staff office spaces and a new student ministry venue. “This new space will provide relevant ministry tools for children, students and staff.” commented Brian Rathsam, the Project Architect. Pearce Construction served as the general contractor.

View more photos.

Grace Community Church Completes Construction

Grace Community Church Completes Construction

Grace Community Church - located in Smithville, Missouri, recently completed construction for their new kid’s classroom expansion, while also renovating the lobby and kid’s check-in of the existing building. “The entire team is excited to witness the great things this new space will do for the church’s ministries.” commented Skyler Phelps, the Project Architect. Pearce Construction served as the general contractor.

Greenwood, Missouri Church Selects Architect

Fellowship Greenwood - located in Greenwood, Missouri, recently selected Kansas City, Missouri based architect Mantel Teter and to lead them through a metrics analysis, discovery and design process to update their campus master plan. Immediate facility needs include space for children’s ministry space, additional space for offices, and more parking. The church also selected Kansas City based contractor Pearce Construction. "Our team is excited to partner once again with Fellowship Greenwood to develop a phased master plan and design new facilities to help this church impact the Kingdom." stated David Evans, President of Mantel Teter and Principal for the project.

Fellowship Bible Church Begins Design

Fellowship Bible Church - located in Murfreesboro, Tennessee, has begun design for their second phase addition, a children’s ministry building. The church returned to their design-build team of Smyrna, Tennessee based contractor Dow Smith Company and Kansas City, Missouri based architect Mantel Teter to update their campus master plan, design additional children’s ministry space, student ministry space, and additional space for offices. "Our team is excited to partner again with Dow Smith Company and this awesome church and to design new facilities that will position this church for continued growth in a growing area of Murfreesboro." stated David Evans, Principal for the project.

Eudora Baptist Church Selects Architect

Eudora Baptist Church - located in Eudora, Kansas, recently selected Kansas City, Missouri based architect Mantel Teter to lead them through a metrics analysis, discovery and design process to update their campus master plan. Immediate facility needs include children’s ministry space, additional space for lobby & gathering, and large group multipurpose space to take pressure off the Sanctuary. "Our team is excited to partner with this church & develop an updated master plan and design new facilities to help this church impact the Kingdom." stated Brian Rathsam, Project Architect for the project.

Auralization and Architecture Collide

Auralization and Architecture Collide

Believing in what cannot be seen is a fact of life in religion. It’s also the case when it comes to acoustics, where sound interacting with the broadly variable geometry of church architecture can create anything from a heavenly aural penumbra around music to an echoic jumble around the spoken word.

In the past, knowing which way it was going to turn out was often as much a gamble as it was a sure thing. However, house-of-worship AV systems consultants and specifiers are increasingly turning to acoustical consultants and technology to help them know what a new or renovated church’s sonic future might hold.

Their tools are room-simulation and acoustical-evaluation software such as CATT-Acoustic, Odeon and EASERA. The platforms have been in use for about a decade, but their use has become much more widespread in the last several years, applied to a wider range of projects and venues, including more and more often, houses of worship.

Continue reading

Knowing What Kind of Space to Build

Knowing What Kind of Space to Build

Building the right space at the right time is the ultimate goal of every church building project. Once a church has tracked attendance information over time, it can make an informed decision about the amount of space needed for ministry expansion. Armed with this hard data, you’re ready to consider what kind of space to build.

Click here for three tips regarding how much space to build.

Hire the Expert: Save Time and Money

Hire the Expert: Save Time and Money

Most of us have "enjoyed" the experience of making multiple trips to the hardware store when attempting to install what often seems to be the simplest of tasks. After this task consumes most of the day, including all kinds of time that was not planned, we rock back and ask ourselves, "why didn't I just hire a professional?".

Read more.

The amateur in the scenario above most likely just spent twice or more in time and money, than if a professional would have been hired. This reminds me of a quote from the famous oil well firefighter, Paul "Red" Adair. He would tell folks, "If you think it’s expensive to hire a professional……wait until you hire an amateur!".  Candidly, he's right.